

How Long Does a Home Renovation Take in London, Ontario?

One of the first questions homeowners ask when planning a renovation is:
“How long is this going to take?”
And it makes sense. Renovating your home affects more than the room under construction. It can change where you cook, shower, work, relax, park, store your belongings, and sometimes even where you live temporarily.
While every home renovation is different, understanding what goes into a renovation timeline can help you plan more confidently and know what to expect before construction begins.
At Gold Level Contracting, we complete renovations throughout London, Ontario ranging from individual bathrooms to basements, main floors, home additions, and whole-home remodels. Here is what homeowners should know about how renovation timelines are actually determined.
There Is No Universal Renovation Timeline
You may see renovation timelines online suggesting a bathroom takes a certain number of weeks or a kitchen should always be completed within a specific window.
Those estimates can be useful as a starting point, but the square footage of a room only tells part of the story.
A renovation timeline can be affected by:
The overall scope of work
Structural changes
Plumbing and electrical changes
Permit requirements
Custom cabinetry or millwork
Material lead times
The age and condition of the home
The number of trades involved
How quickly design and material selections are finalized
Unexpected conditions discovered during construction
Two kitchens that look similar in size, for example, can have completely different construction timelines if one simply replaces existing finishes while the other involves removing walls, installing a structural beam, relocating plumbing, and redesigning the entire layout.
That is why we build a project schedule around the actual scope of the renovation instead of relying on a generic estimate.
What Do Real Renovation Timelines Look Like?
A better way to understand renovation timelines is to look at real projects.
Millmanor: 6 Weeks

At our Millmanor project, we renovated two bathrooms over six weeks.
The main bathroom received a full update with a new bathtub, fixtures, tile walls and flooring. In the ensuite, we removed the existing soaker tub and small shower and reconfigured the space to create a larger custom shower and second vanity.
Both bathrooms also received heated tile flooring, new vanities, mirrors, accessories, and paint.
Project duration: 6 weeks
Windsor: 10 Weeks
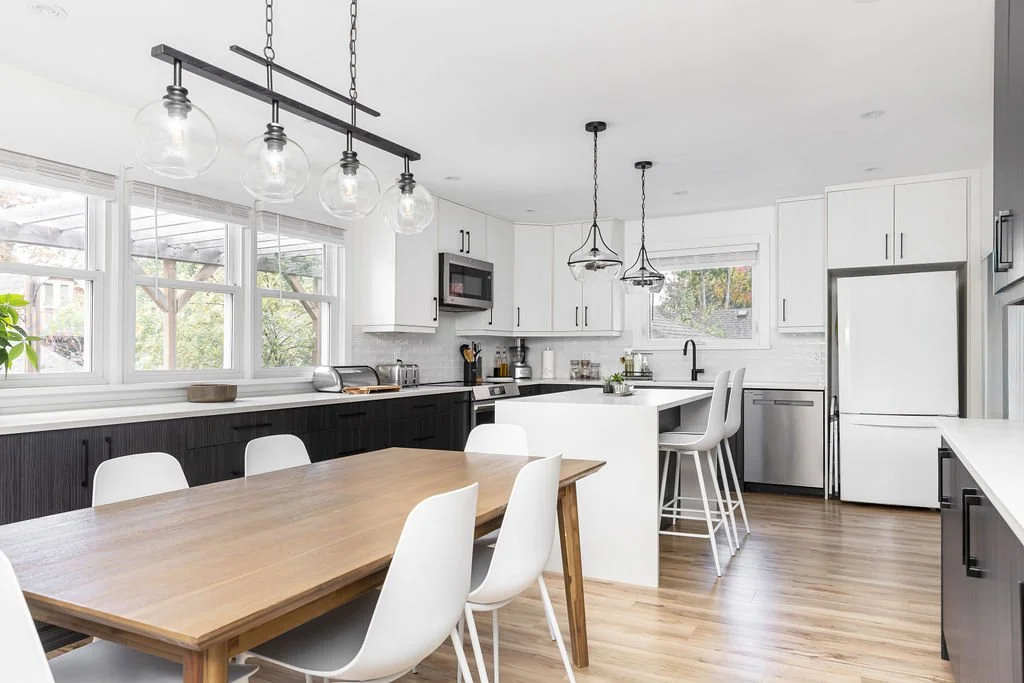
Our Windsor project involved a much larger main-floor transformation.
We removed a load-bearing wall and reworked the existing kitchen and dining layout to create a more open living space. The finished kitchen included two islands, new flooring, cabinetry, countertops, and extensive interior updates.
Because structural changes and multiple trades were involved, the project required more coordination than a cosmetic kitchen renovation.
Project duration: 10 weeks
Trailsway: 12 Weeks

At Trailsway, we transformed approximately 1,400 square feet of unfinished basement into an entirely new level of living space.
The finished basement included two bedrooms, a full bathroom, gym, entertainment space, custom sauna, hidden door, in-ceiling speakers, and glass partitions. We also completed updates elsewhere in the home.
Project duration: 12 weeks
These examples demonstrate why there is no simple formula based only on room type or square footage. Scope matters.
Your Renovation Timeline Starts Before Demolition
One of the most overlooked parts of a renovation timeline happens before anyone starts removing drywall.
A professionally managed renovation may involve several pre-construction steps, including:
Design and Planning
Before construction starts, decisions need to be made about the new layout, finishes, fixtures, cabinetry, flooring, lighting, and other details.
The earlier these decisions are made, the easier it is to build an accurate construction schedule.
Engineering
Removing a load-bearing wall, creating a home addition, modifying certain openings, or completing other structural changes may require input from a structural engineer.
This needs to happen before the related construction begins.
Permits
Some renovations require building permits and inspections. Permit requirements should be identified during planning so they can be accounted for in the project schedule rather than becoming a surprise after construction is supposed to begin.
Material Ordering
Custom cabinetry, windows, specialty fixtures, tile, glass, and other products can have significant lead times.
We want those timelines understood before demolition starts whenever possible.
There is nothing exciting about having a beautifully demolished kitchen sitting empty while everyone waits for one missing product.
Planning ahead helps prevent it.
Why Making Selections Early Matters
One of the easiest ways homeowners can help keep a renovation moving is by making selections before construction begins.
Imagine the tile installer is scheduled to arrive on Monday, but the shower tile still has not been chosen.
Now the tile needs to be selected, ordered, delivered, and inspected before installation can continue. That single decision can affect several other trades scheduled afterward.
That is why our process includes helping clients lock in important selections ahead of construction.
Paint, tile, plumbing fixtures, flooring, cabinetry, hardware, and other materials are not simply design decisions. They are also scheduling decisions.
What Can Cause a Renovation to Take Longer?
Even with careful planning, homes occasionally have surprises.
Once walls, floors, or ceilings are opened, we may discover conditions that could not reasonably have been identified beforehand.
Common examples can include:
Previous renovations completed incorrectly
Damaged framing
Outdated electrical
Plumbing issues
Water damage
Insufficient insulation
Structural conditions hidden behind finished walls
When something unexpected is discovered, the priority should not be covering it back up just to maintain a schedule.
It should be fixing it properly.
The difference is how those situations are handled and communicated.
Homeowners should understand what was found, why it matters, what needs to change, and whether the discovery affects the project's cost or completion date.
How Gold Level Plans Renovation Timelines
We know that giving someone a completion date is a big deal.
You may be planning family events around it. You may be living somewhere else temporarily. You may have children starting school, guests coming to stay, or simply be looking forward to having your house back.
That is why reliability is such an important part of how we approach renovations.
Before construction begins, we work through the scope, schedule, materials, trades, permits, and other project requirements so we can establish a timeline based on the actual work involved.
Our goal is simple: Done by the day we say.
That does not mean pretending unexpected circumstances never happen. Construction involves many moving pieces, and occasionally something genuinely unforeseen can affect a project.
It means taking the schedule seriously, planning proactively, communicating clearly, and doing everything we can to deliver on the commitments we make.
Planning a Home Renovation in London, Ontario?
If you are considering a bathroom renovation, kitchen remodel, basement renovation, main-floor transformation, home addition, or whole-home remodel, the best way to understand your timeline is to start with your actual project.
At Gold Level Contracting, we help London, Ontario homeowners understand the scope, budget, and timeline before construction begins so they can make informed decisions about their homes.
Ready to start planning?
Contact Gold Level Contracting to book your renovation consultation.