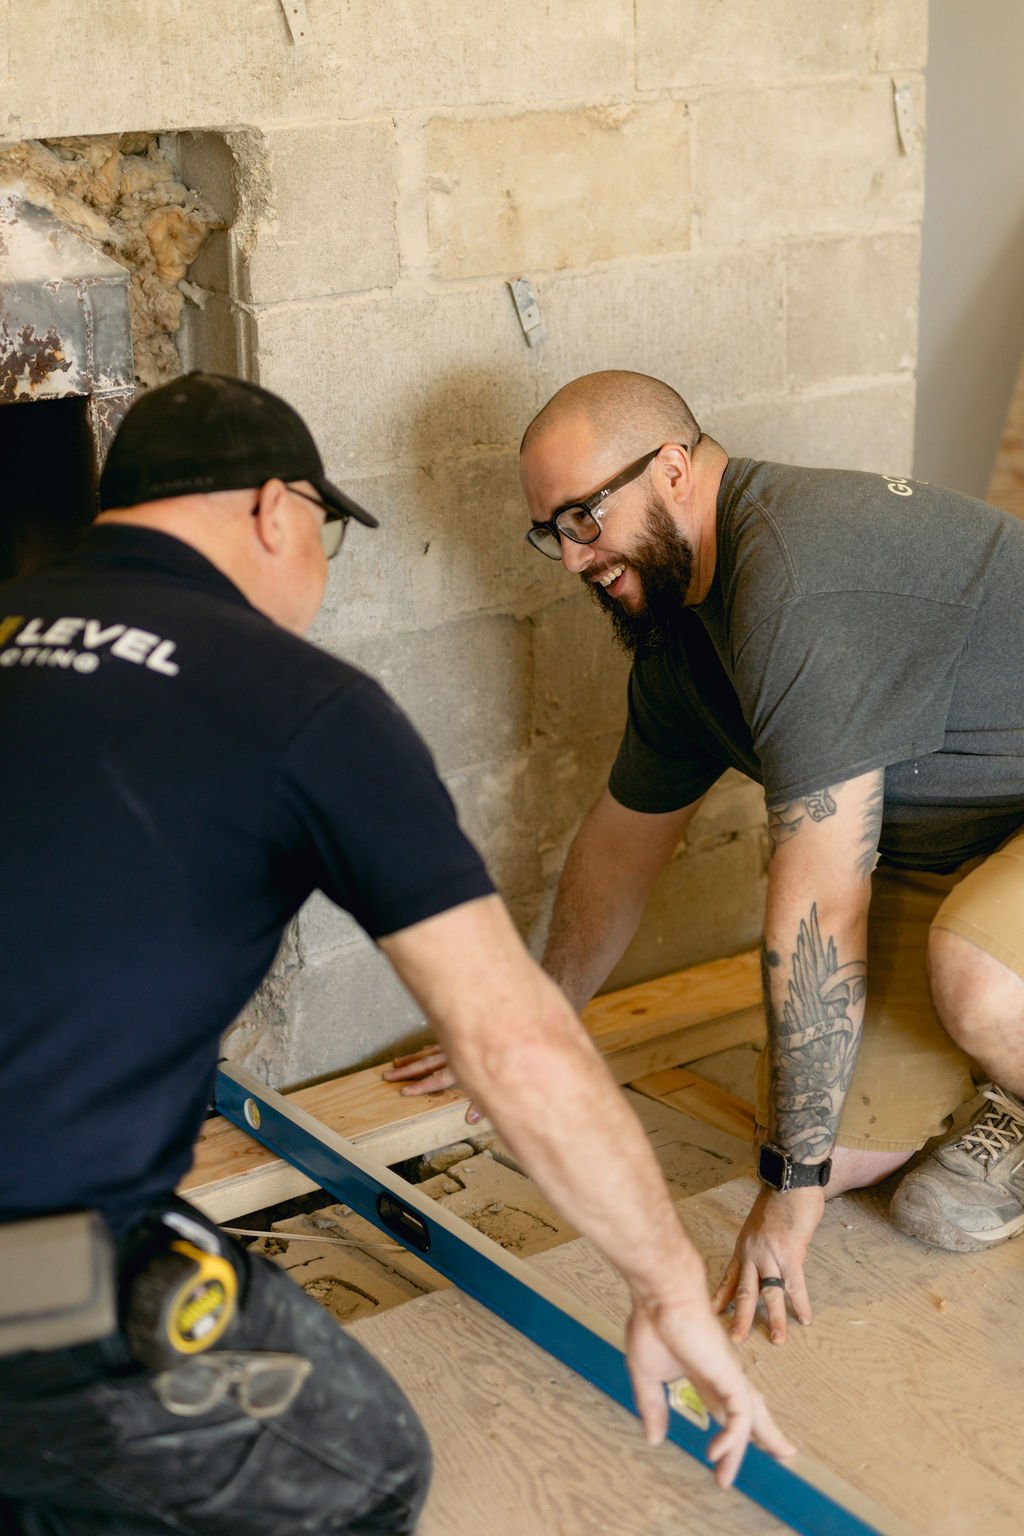
HOME ADDITION CONTRACTOR IN LONDON, ONTARIO
LOVE WHERE YOU LIVE, BUT LACKING IN SPACE?
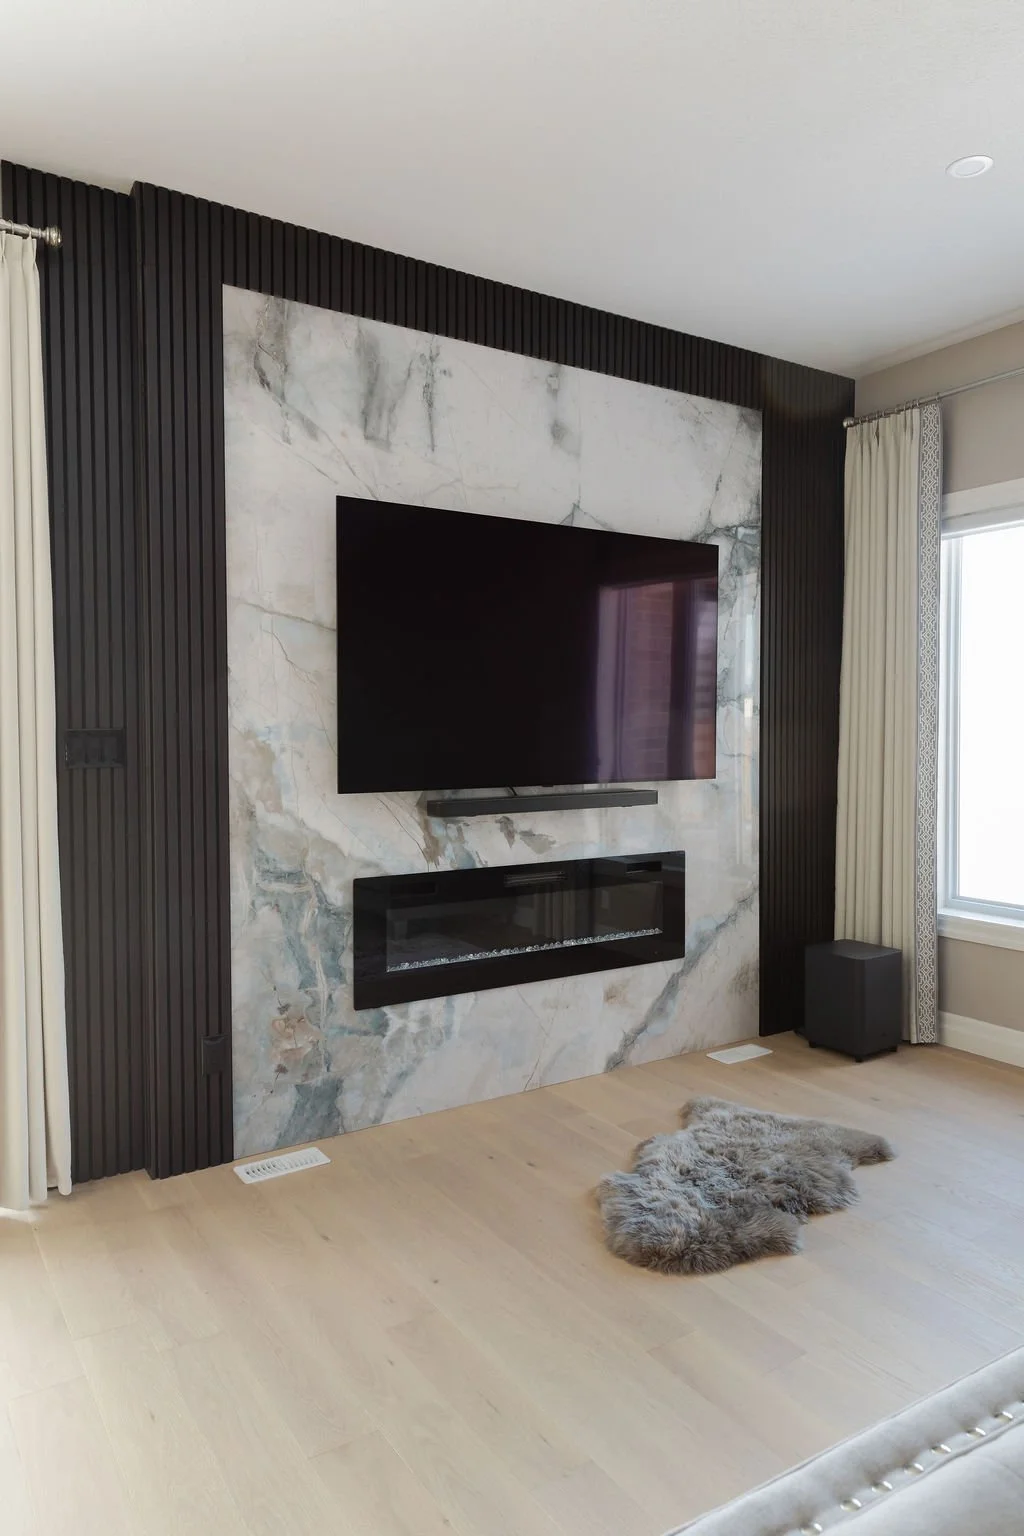
A thoughtfully designed home addition can give your family the extra space you need without the disruption of moving.

Whether your goal is to expand your kitchen, add a family room, create a new bedroom, or increase the size of both your main floor and basement, we can help build custom home additions that feel like a natural extension of your existing home.
As an experienced renovation contractor in London, Ontario, we carefully plan every detail to ensure your addition blends seamlessly with the original structure. From matching brick, roofing, soffit, and trim to creating a smooth interior transition, our team focuses on both function and craftsmanship. The result is more usable living space, improved flow, and a home that better supports your family’s routine.
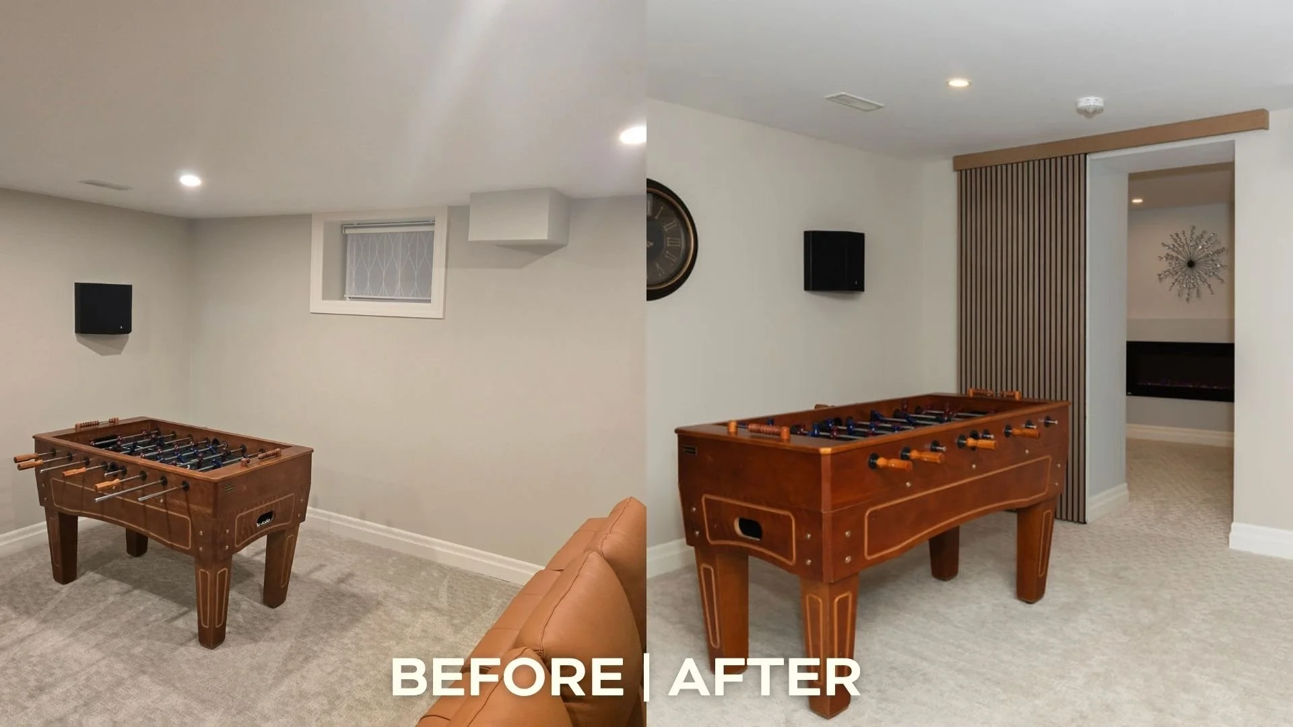

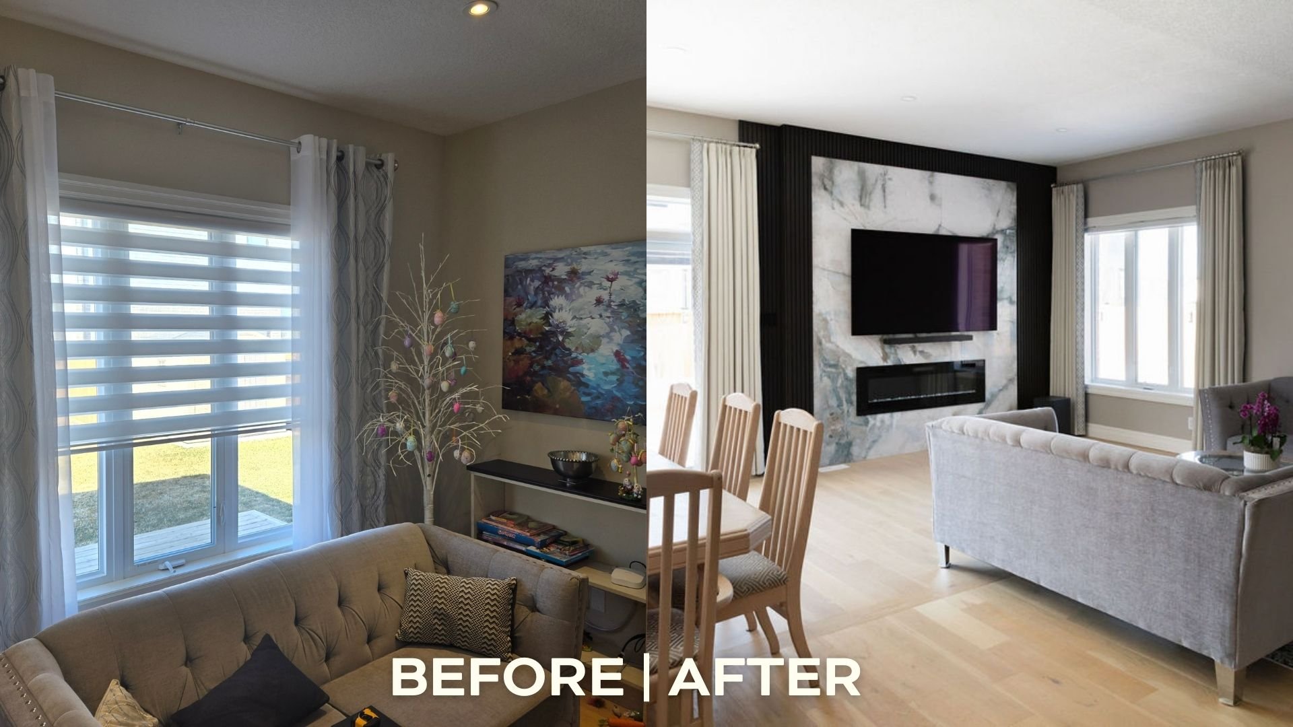
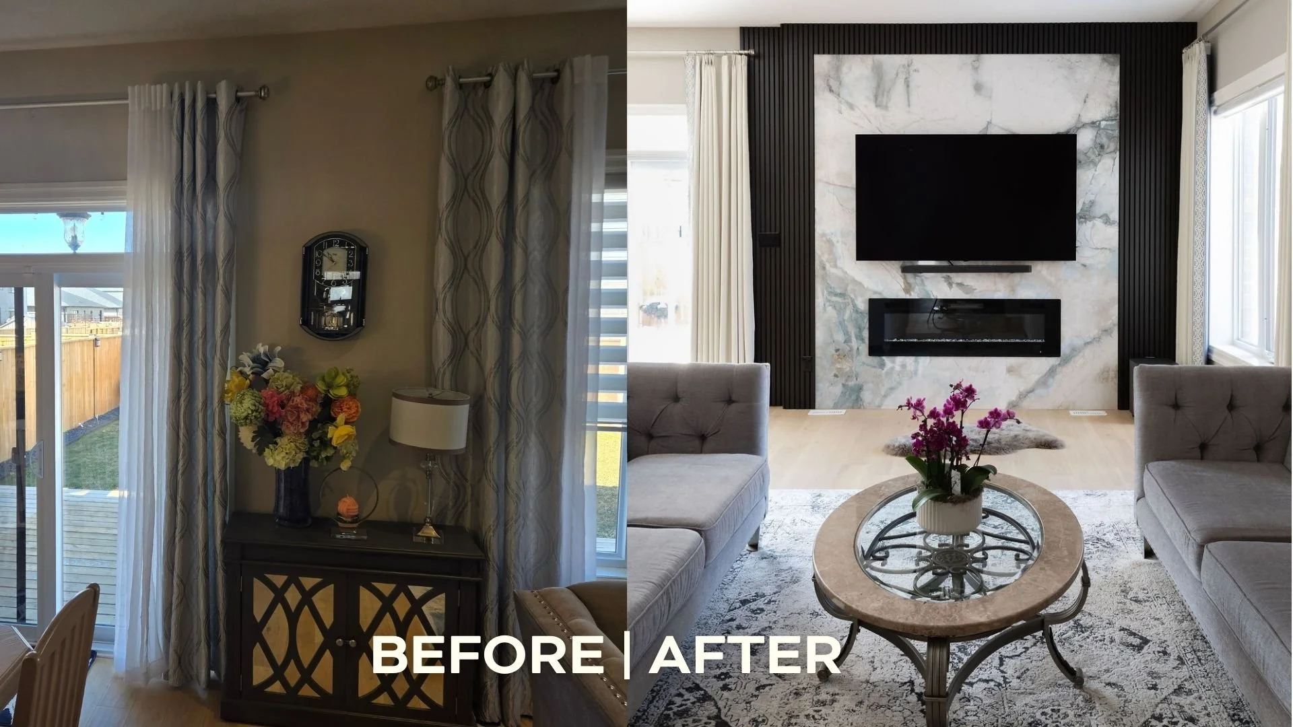
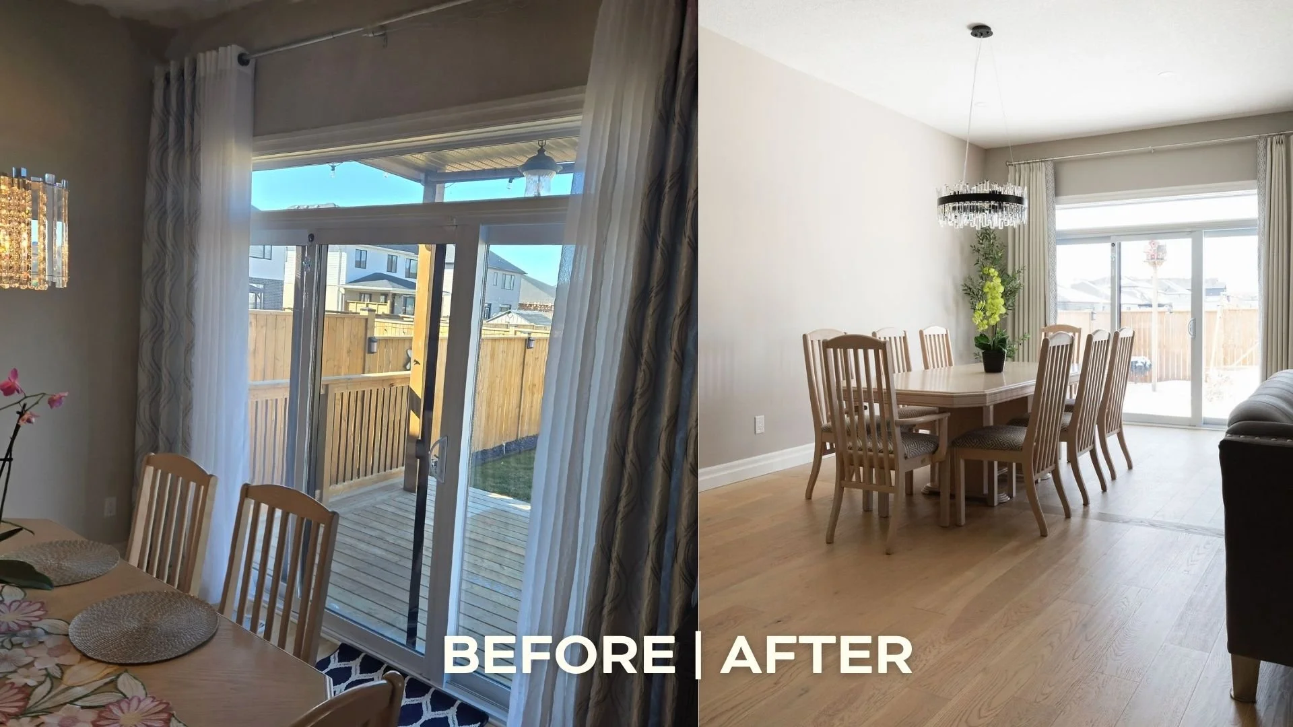
the Regiment home
For the Regiment project, our team expanded both the main floor and basement by approximately 250 square feet, giving the homeowners more room without losing the character of the space they already love. Upstairs, we opened up the living and dining areas, while the new basement space created a comfortable and private spare bedroom for overnight guests.
We carefully matched the existing brick, shingles, soffit, and trim so the addition would feel like it had always belonged. Inside, we connected the new and original spaces with a seamless layout that gives this family more flexibility for everyday living, gathering, and hosting.
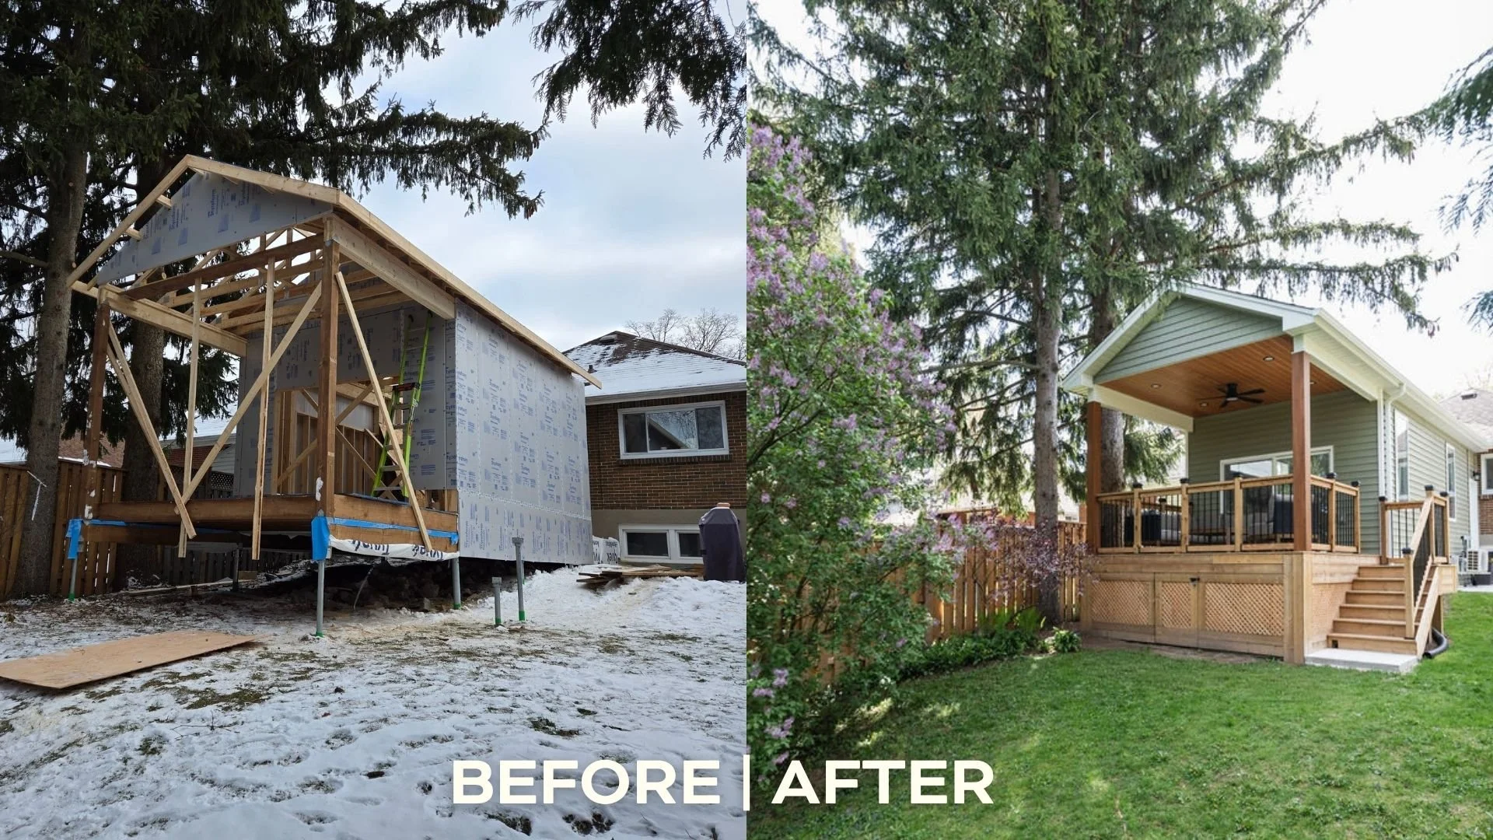
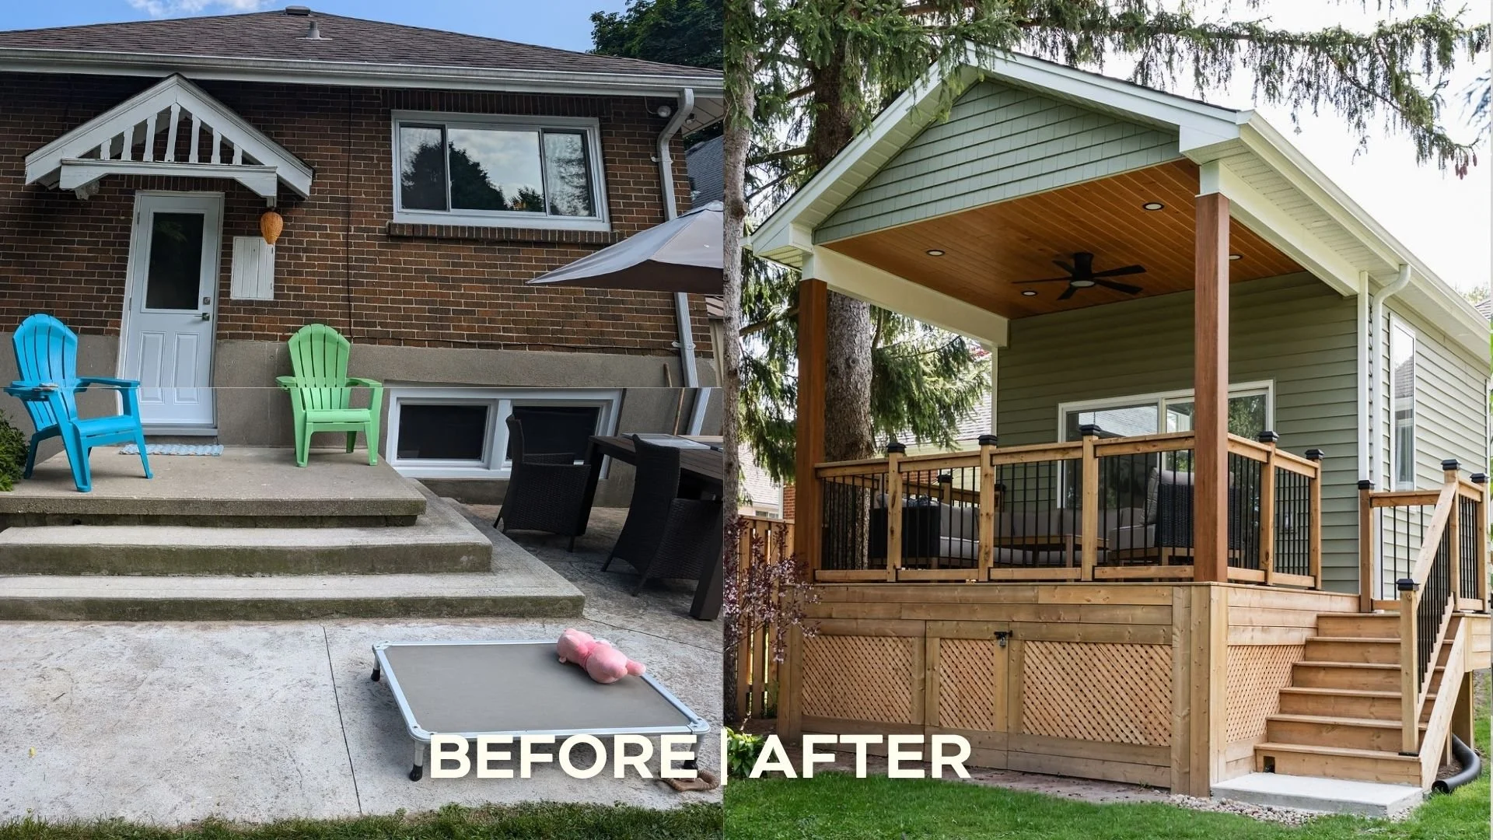
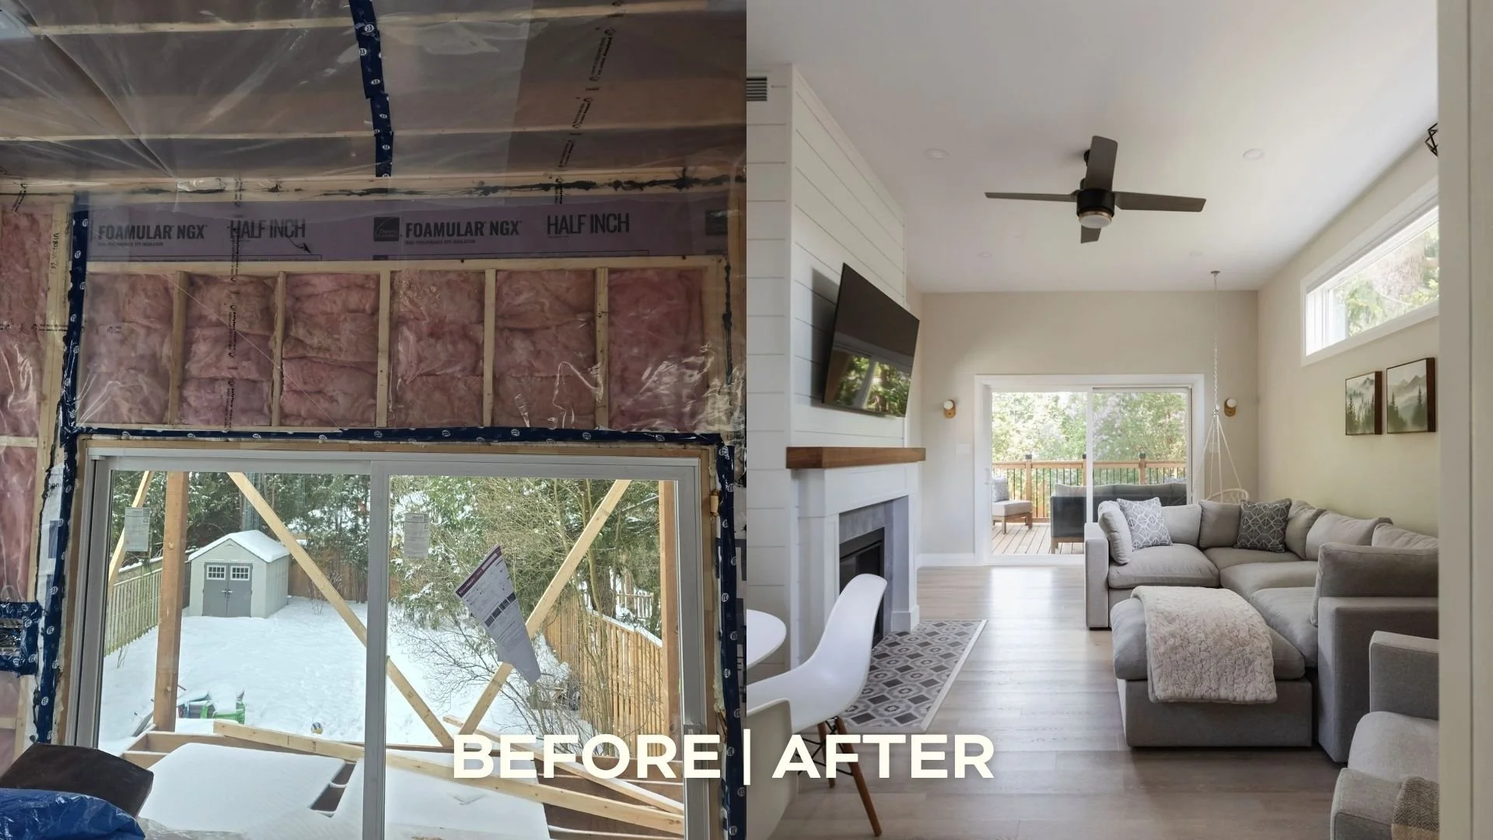
the VICTORIA home
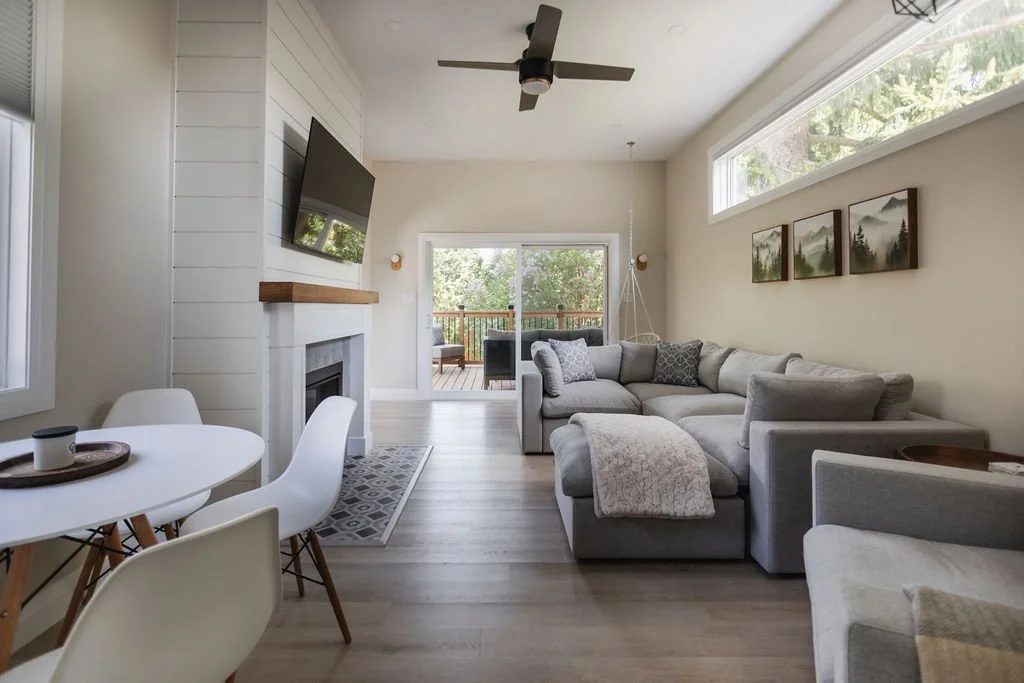
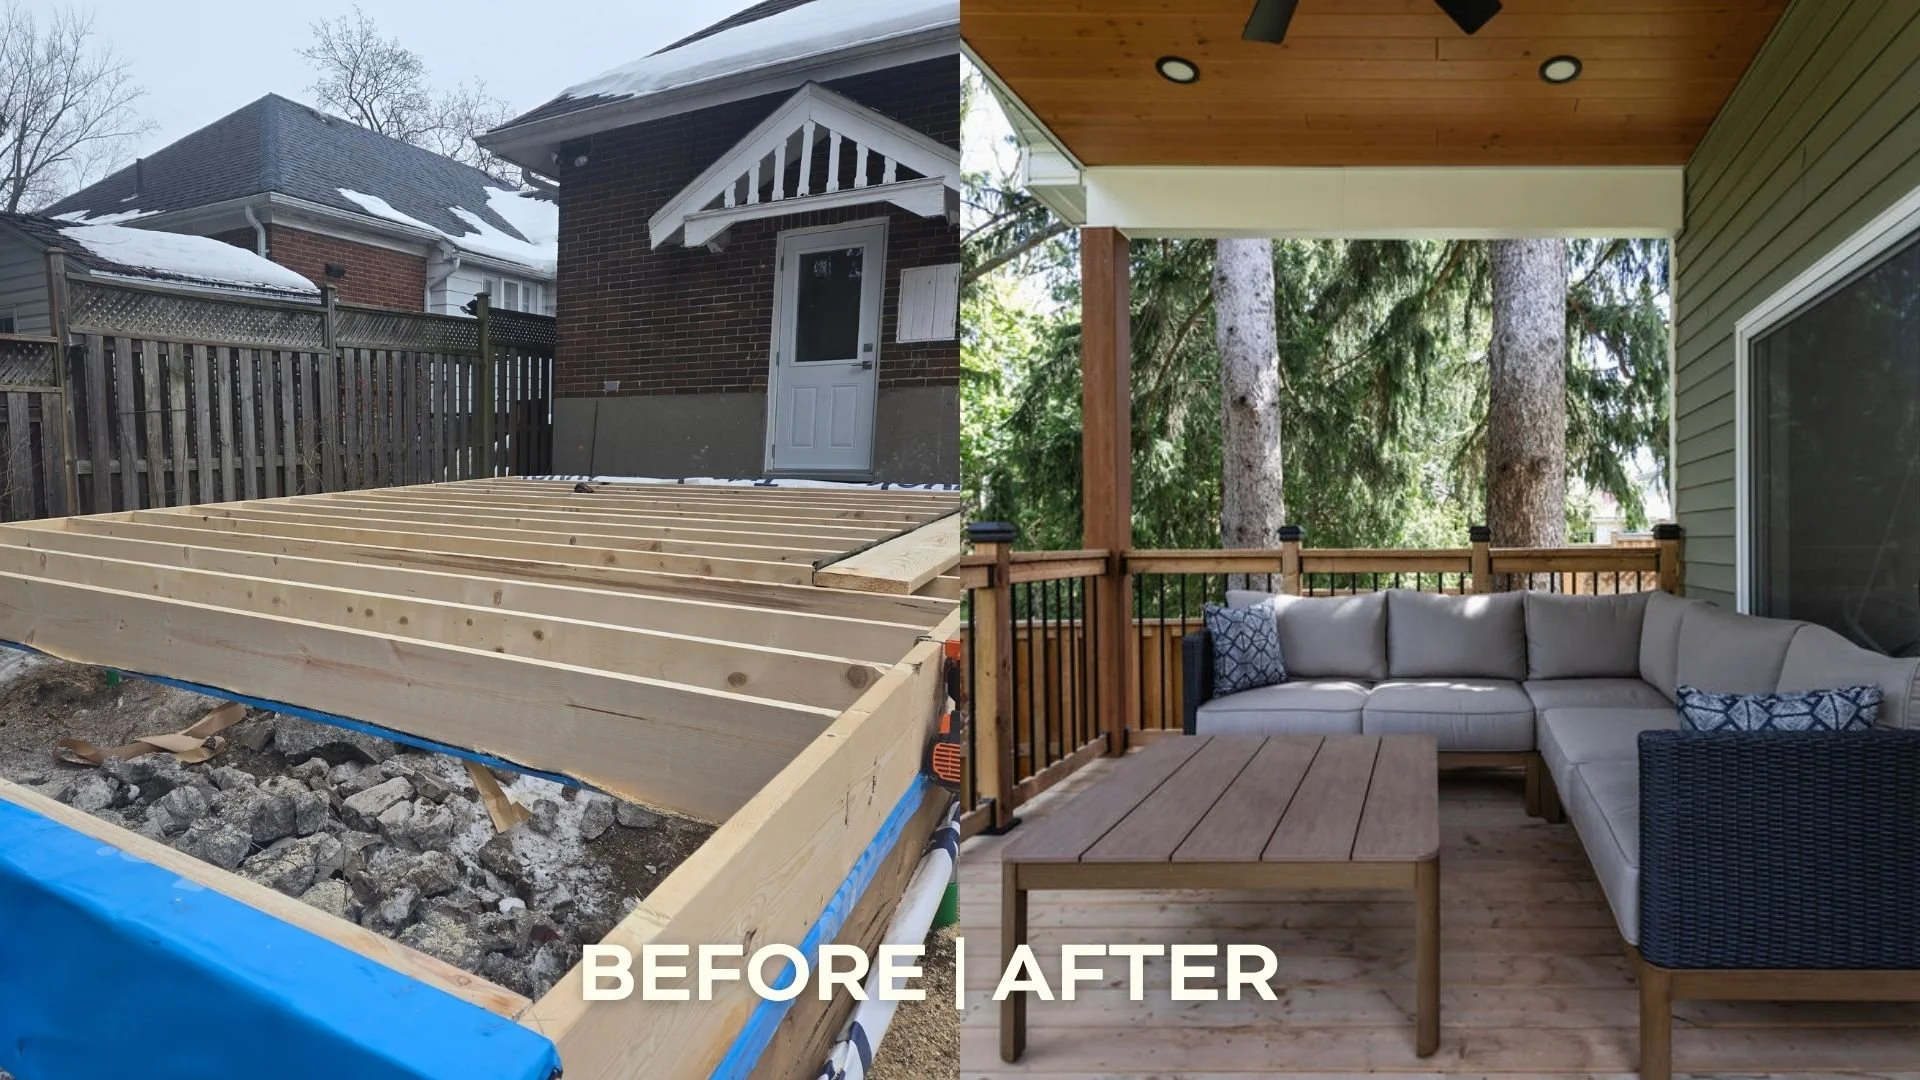
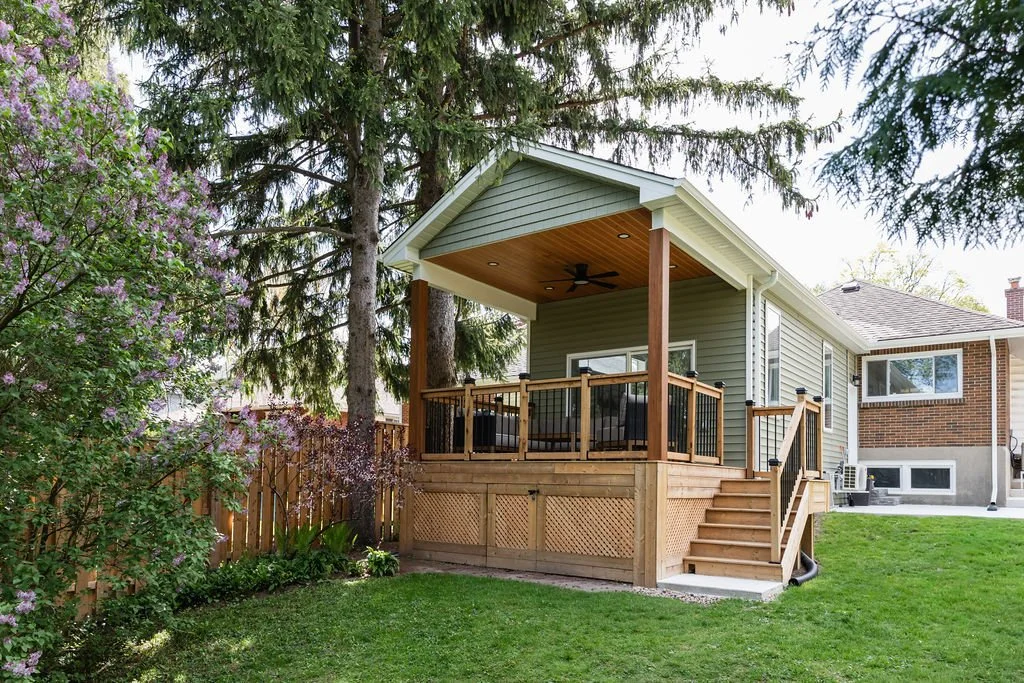
For the Victoria project, our team built a 14’ x 37’ rear addition designed to feel like it had always been part of the home. We created a practical mudroom and a welcoming family room, complete with a custom gas fireplace and shiplap surround that gives the new space a warm, comfortable focal point.
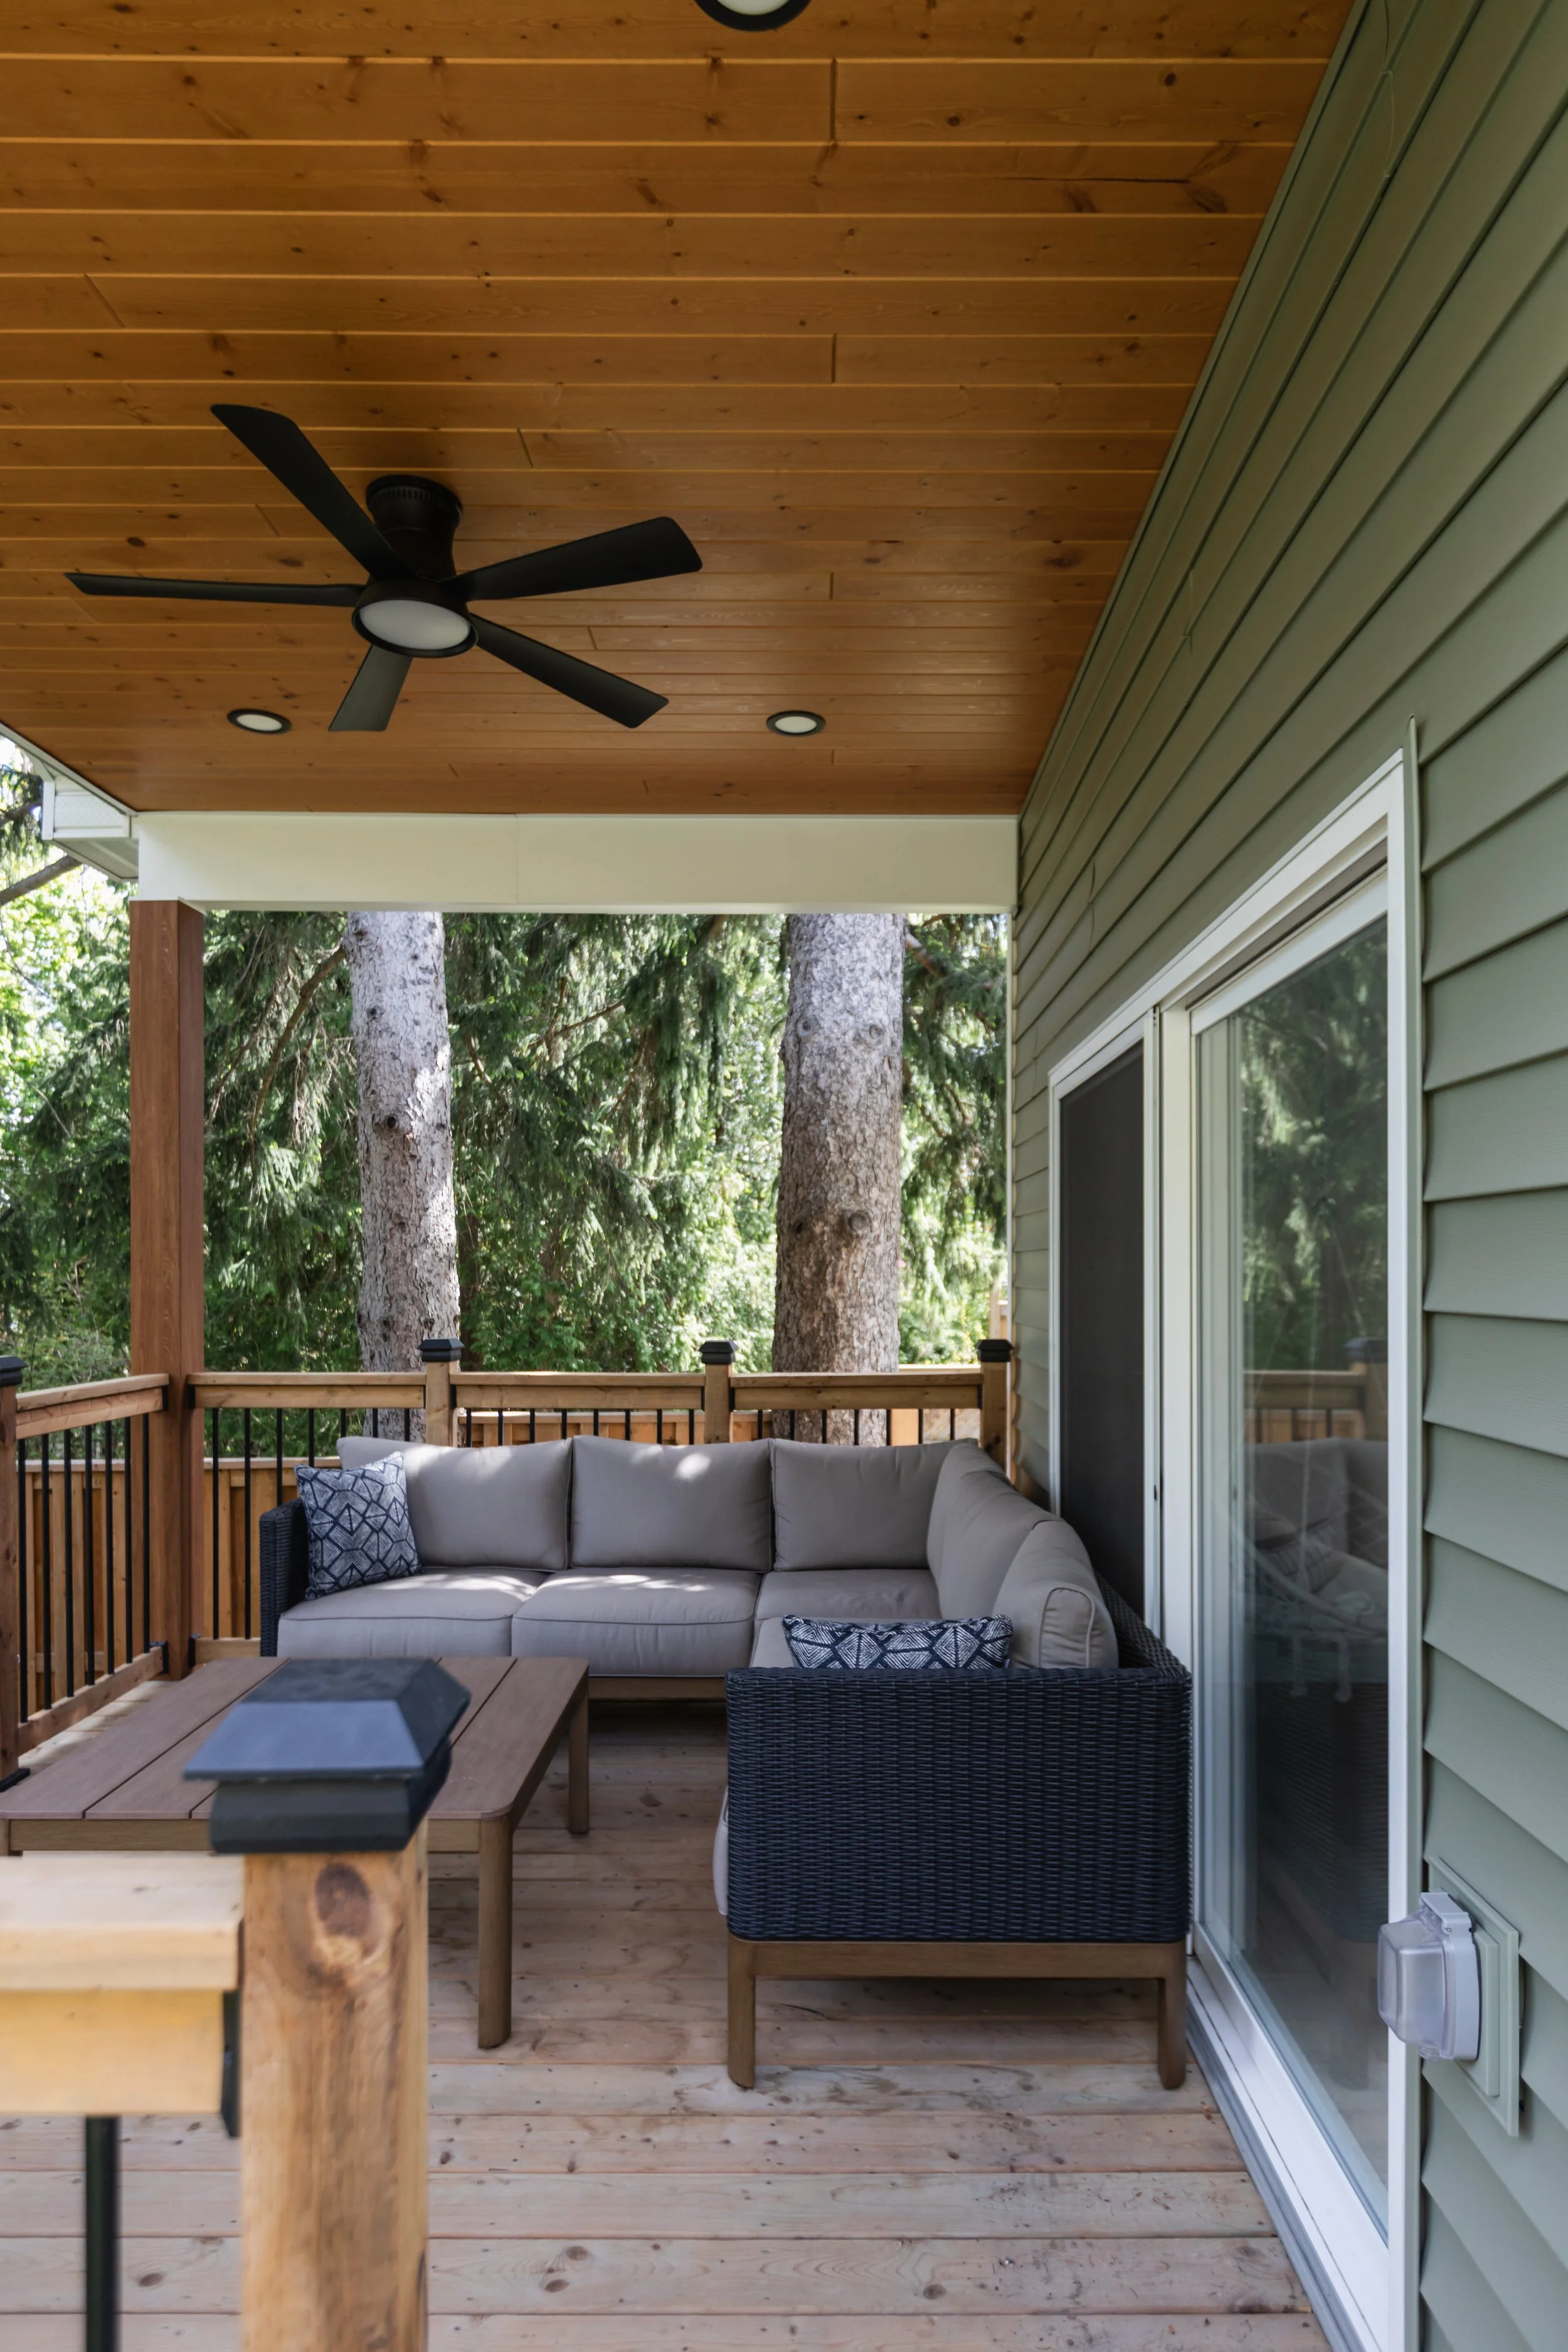
We also added a 14’ x 10’ covered porch at the rear of the home, creating an easy connection between the indoors and outdoors. The finished addition gives this family more room to gather, unwind, and enjoy their home throughout London’s ever-changing seasons.
FAQ

-
The cost of a home addition in London, Ontario depends on the size of the addition, structural requirements, foundation work, plumbing and electrical needs, material selections, and level of finish.
Every property and project is different, so an on-site consultation is the best way to identify potential challenges and develop an accurate, personalized quote.
-
Yes. Home additions generally require a building permit and must comply with the Ontario Building Code, local zoning requirements, property setbacks, and lot coverage regulations. The City of London requires permits for most construction, renovation, and alteration projects.
But don’t worry! We’ll help you coordinate the permitting process and ensure that your project is completed safely, according to the approved plans.
-
The timeline for a home addition depends on its size, complexity, permit requirements, material availability, and the amount of work required within the existing home.
Before construction begins, we establish a clear project schedule and explain what to expect during each stage. Our proactive planning and communication help keep the project moving and minimize unnecessary disruptions.
-
A second-storey addition may be possible, but the home’s existing foundation and structure must first be evaluated to determine whether they can support the additional weight.
Second-storey additions typically require architectural drawings, structural engineering, permits, and modifications to the roof, staircase, electrical, plumbing, and HVAC systems. A professional site assessment is the first step in determining whether building upward is practical for your home.
-
Yes! A well-planned addition can feel like a natural extension of the original home.
We carefully consider the existing roofline, brick or siding, windows, flooring, trim, ceiling heights, and architectural details. Our goal is to create a seamless home addition that looks cohesive inside and out.
-
For homeowners who love their neighbourhood but need more space, building an addition can be a practical alternative to moving.
An addition allows you to create a layout that fits your household while avoiding the costs and disruption associated with selling, purchasing, and relocating. The right decision will depend on your property, budget, space requirements, and long-term plans.