Victoria
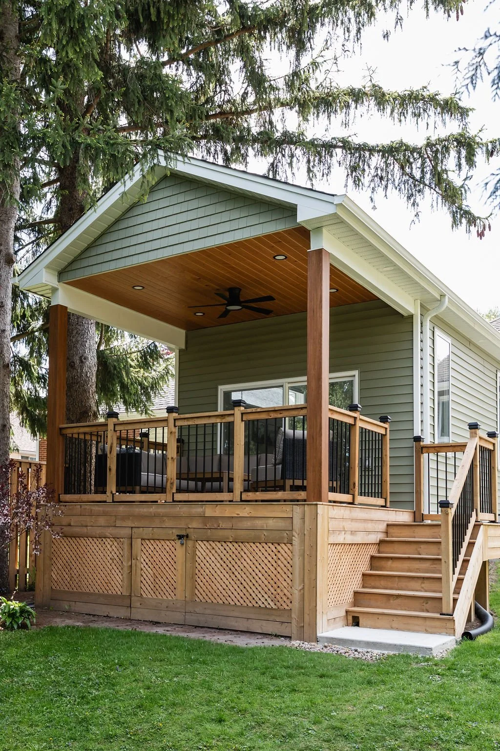
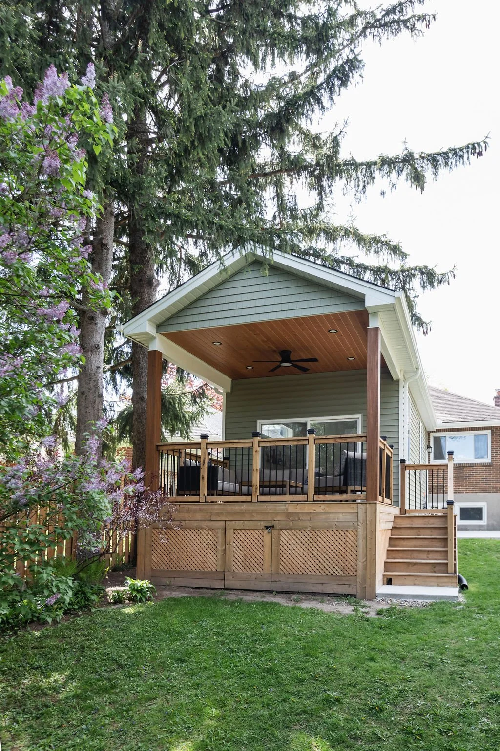
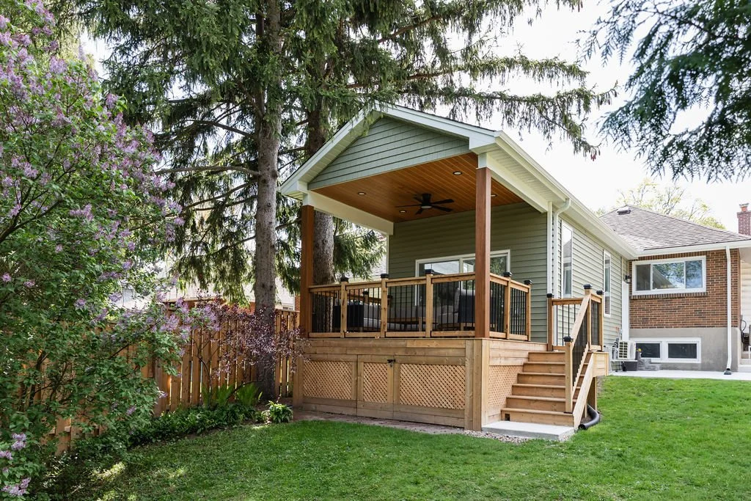
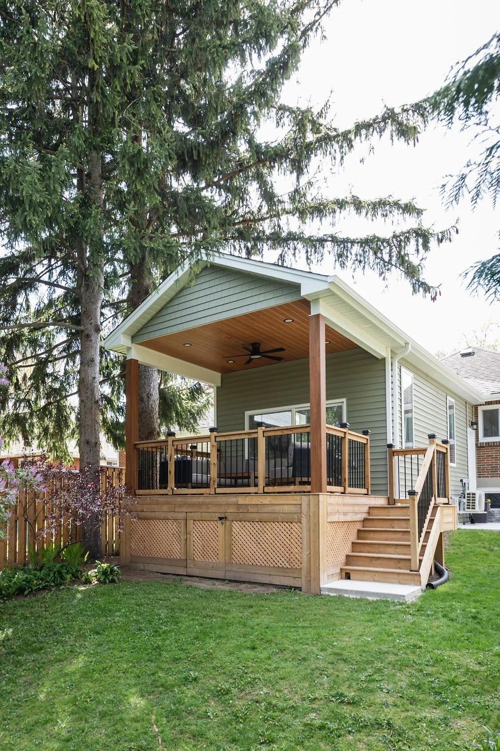
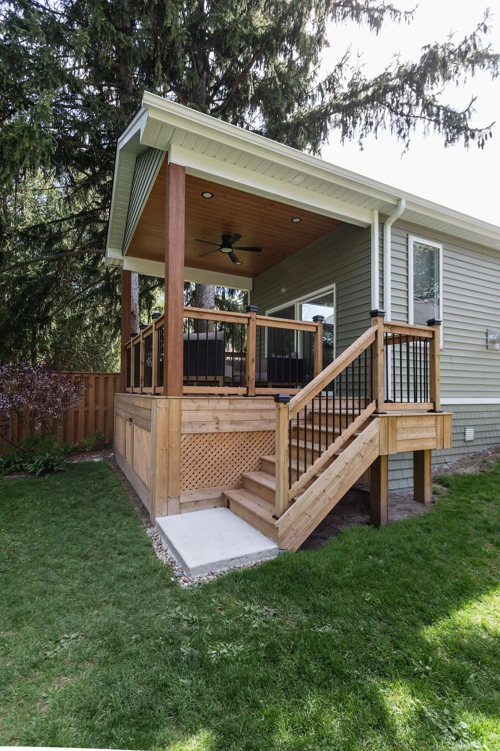
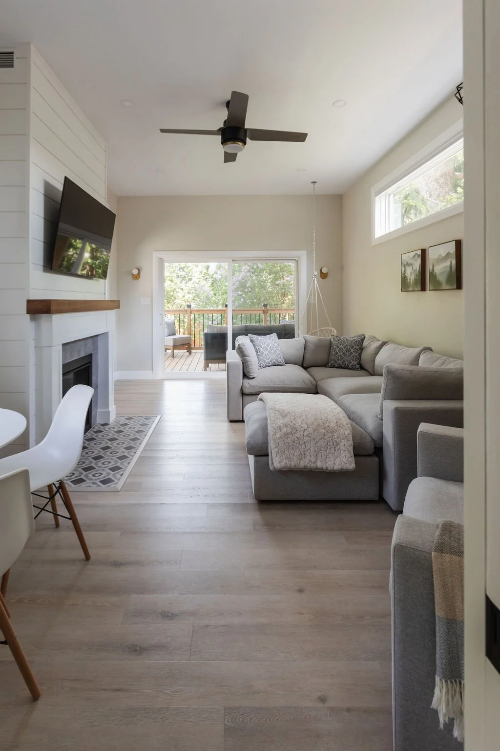
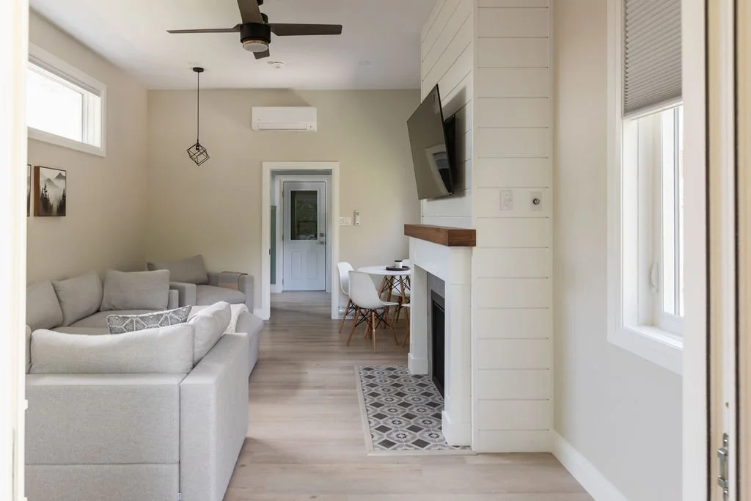
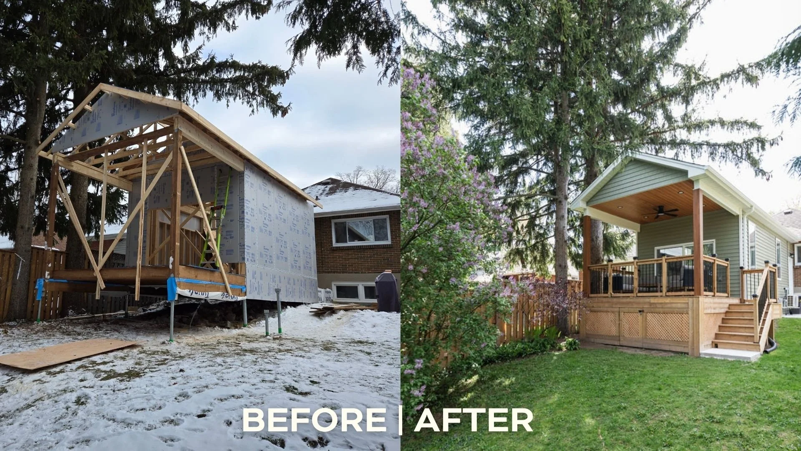
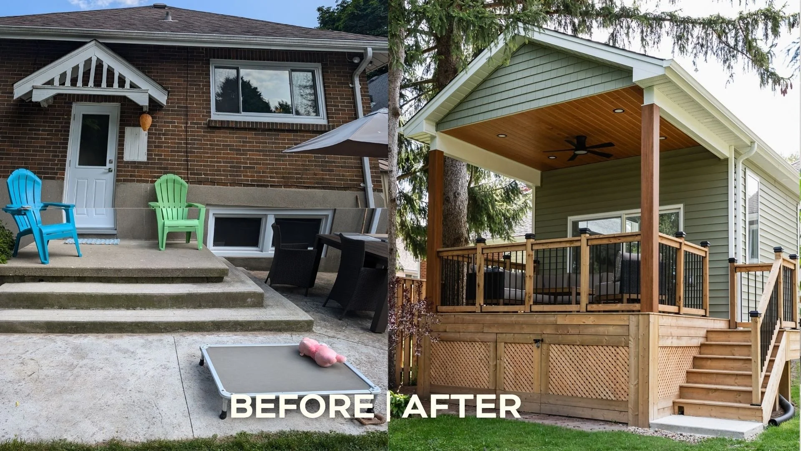
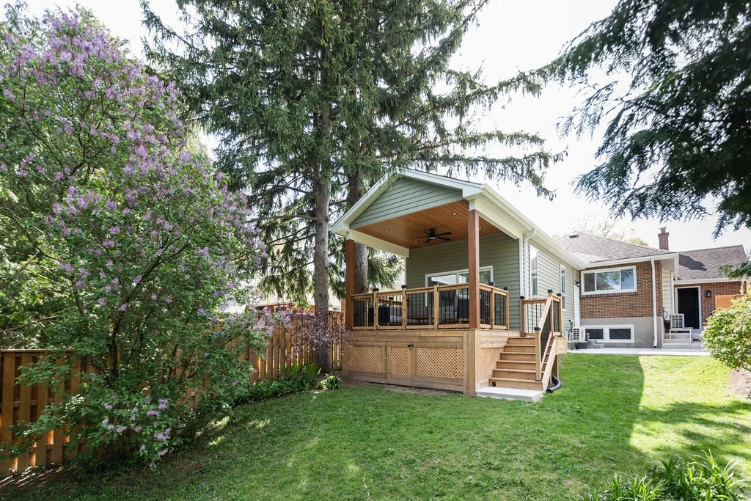
For the Victoria project, we completed a substantial rear addition to the home, adding approximately 14 feet by 37 feet of thoughtfully designed living space. The addition was carefully planned to feel like a natural extension of the original home, both structurally and aesthetically, while creating more functional space for everyday living and entertaining.
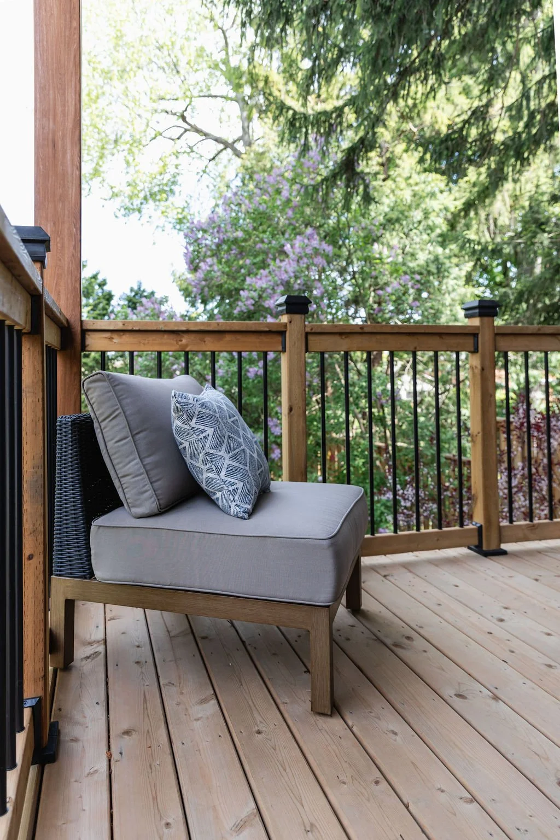
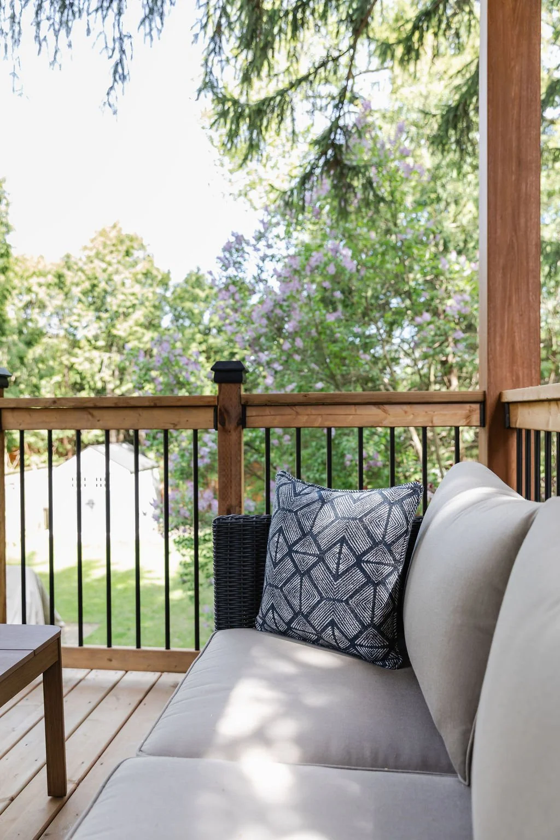
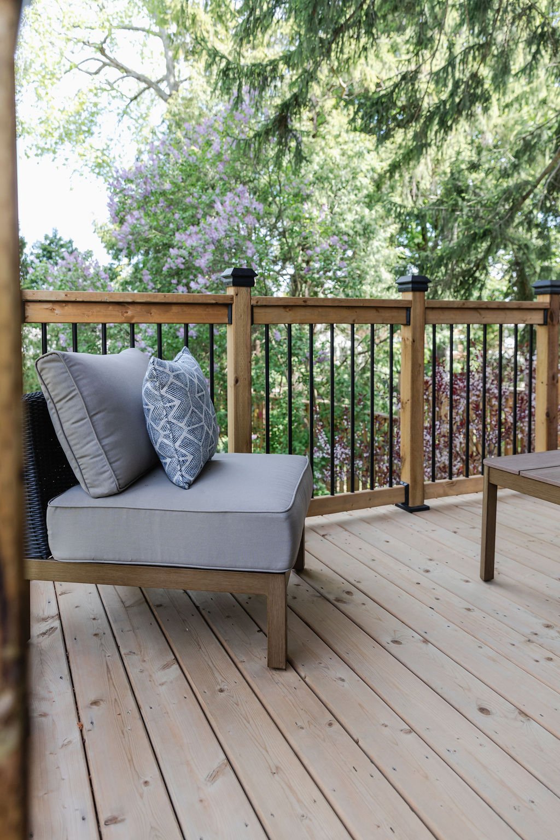
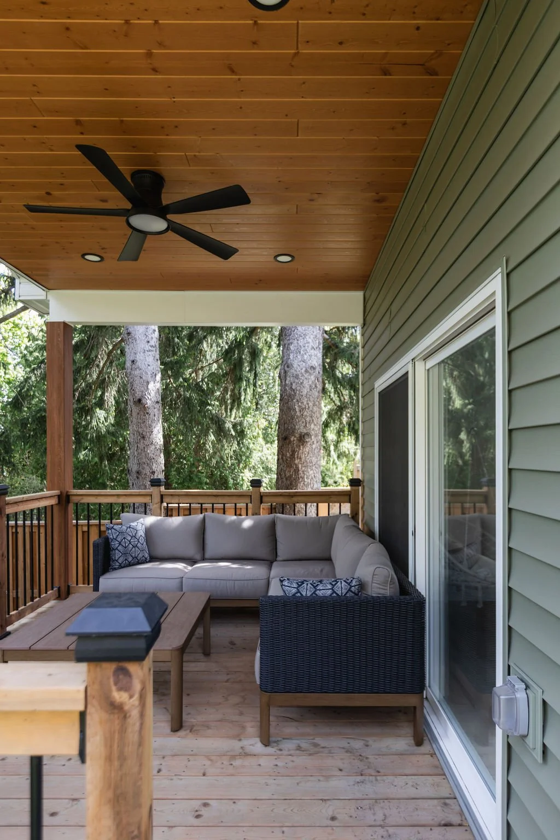
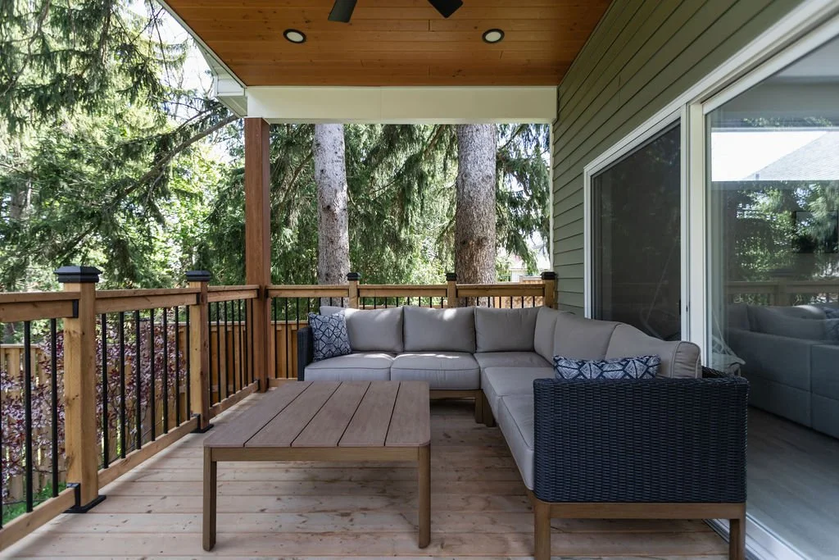
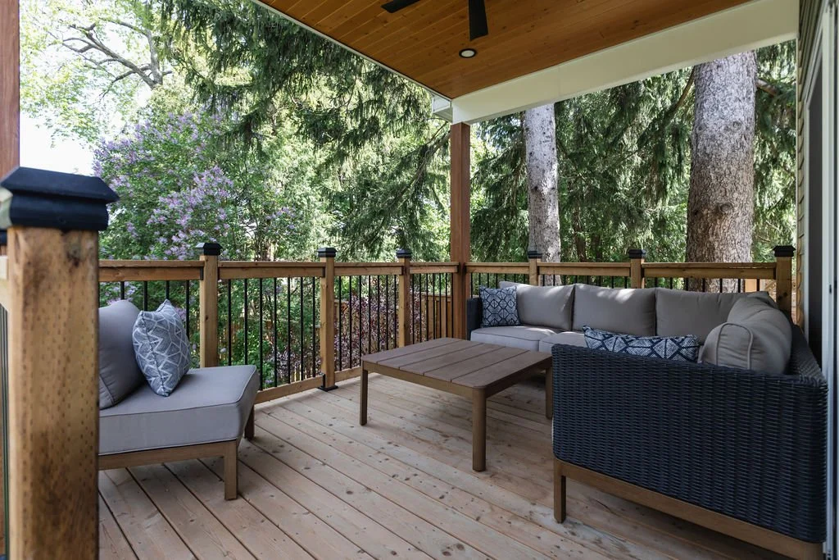
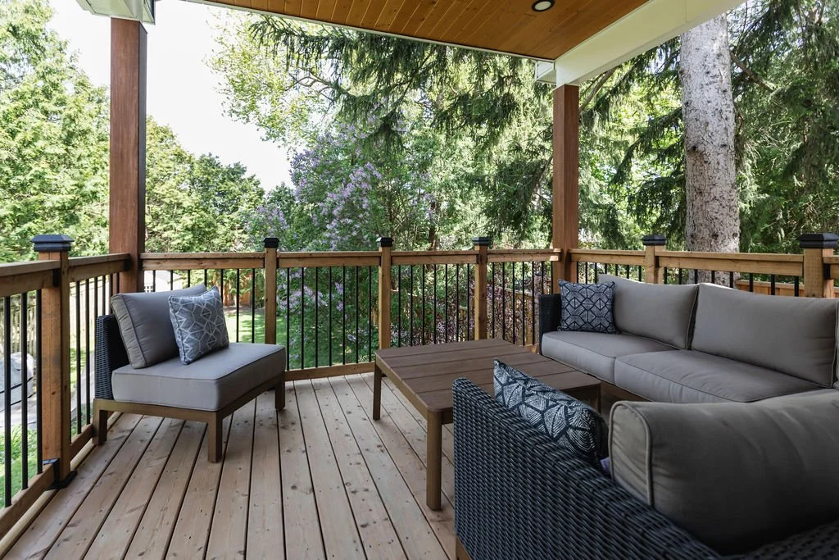
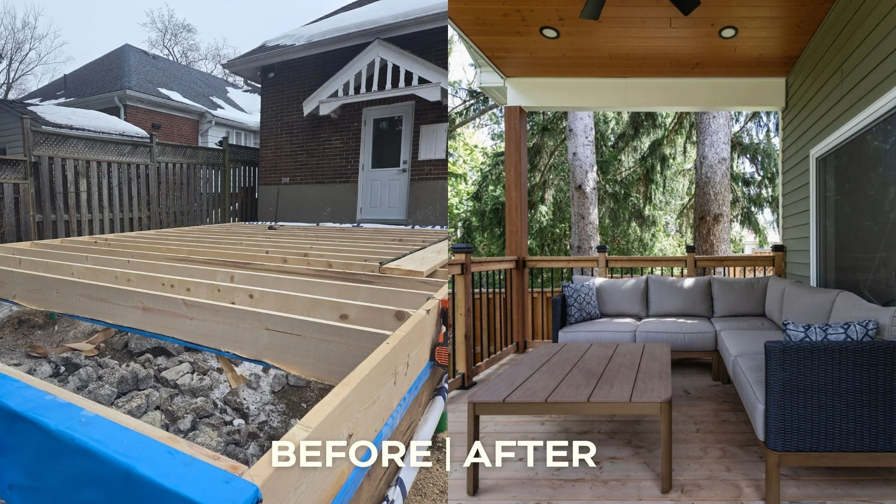
At the rear of the addition, we built a covered porch measuring 14 feet by 10 feet, creating a comfortable outdoor area that can be enjoyed through multiple seasons. The covered space offers a seamless transition between the interior and exterior of the home and provides an inviting area for relaxing or hosting family and friends.
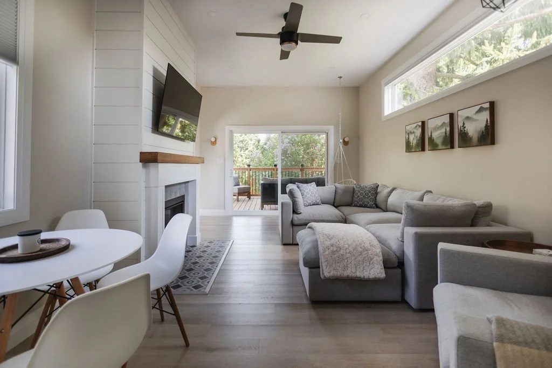
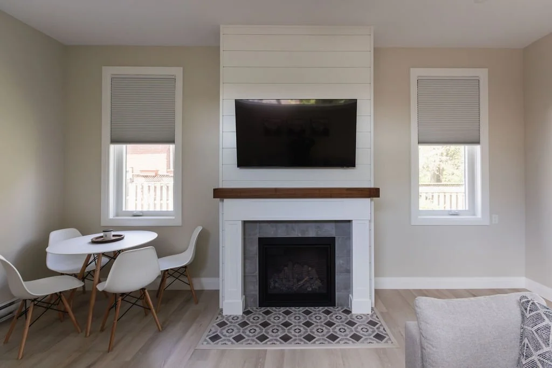
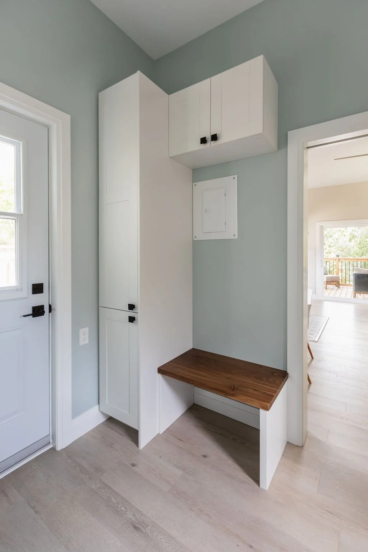
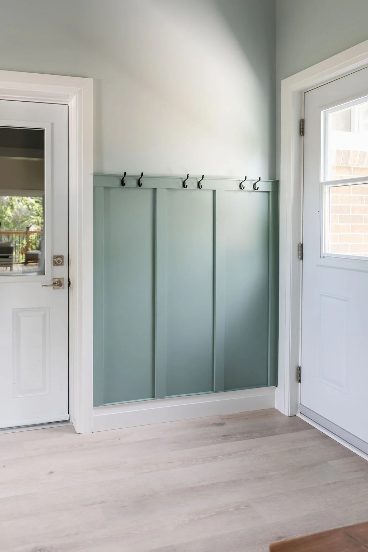
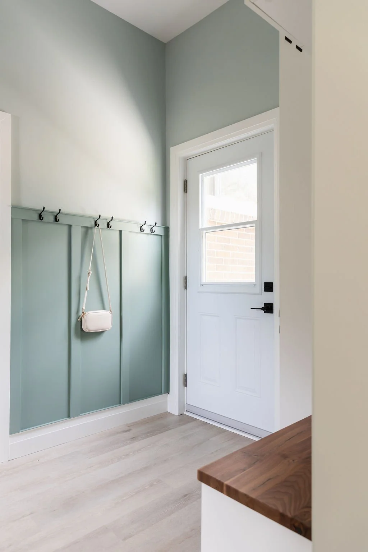
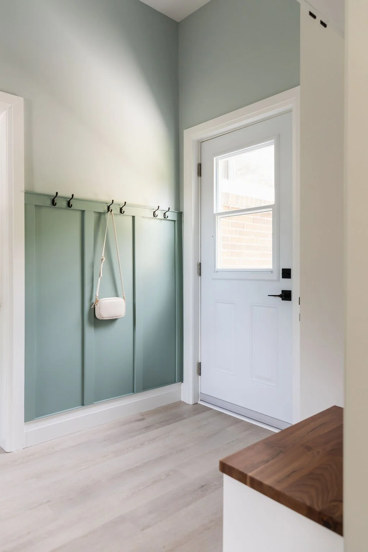
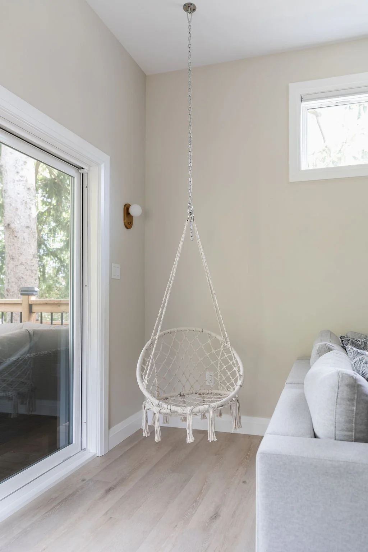
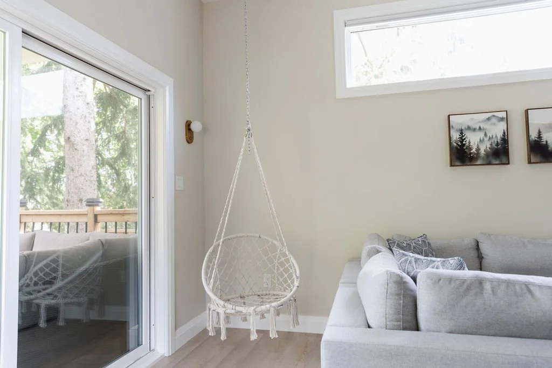
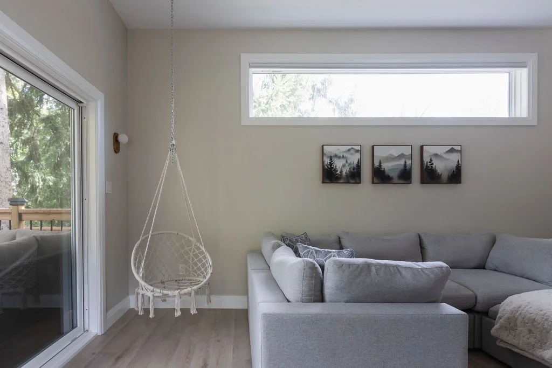
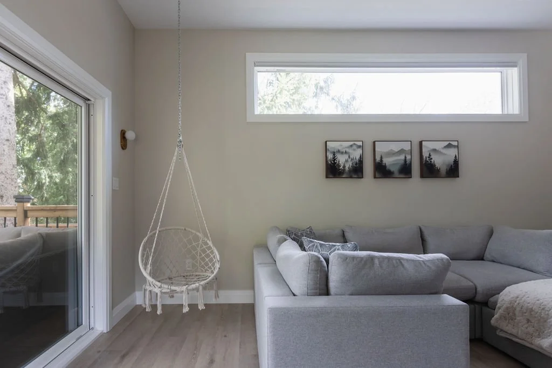
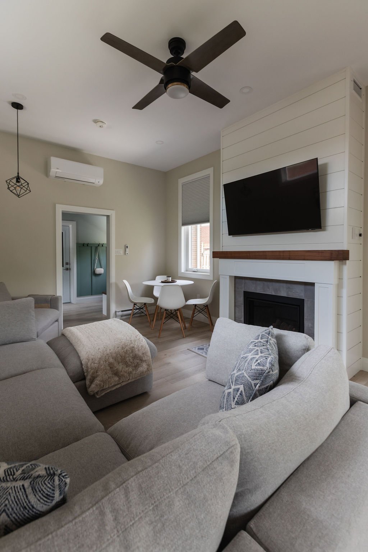
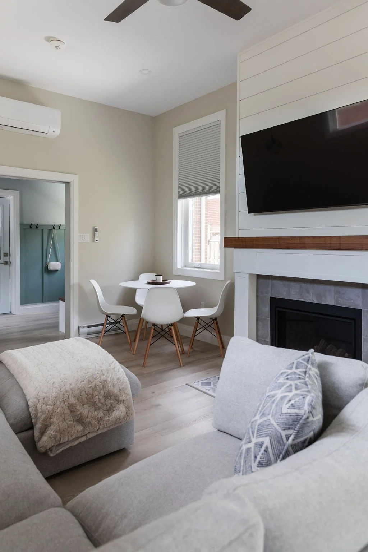
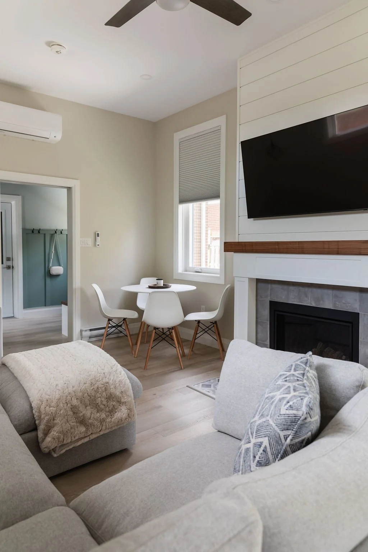
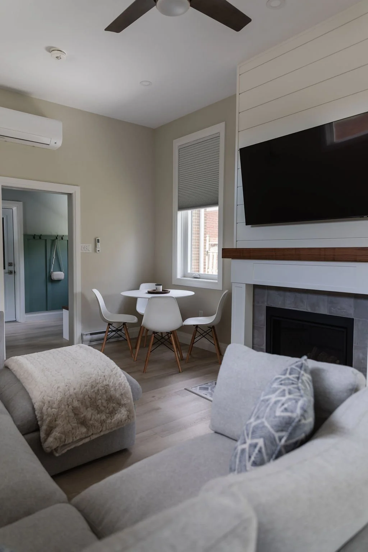
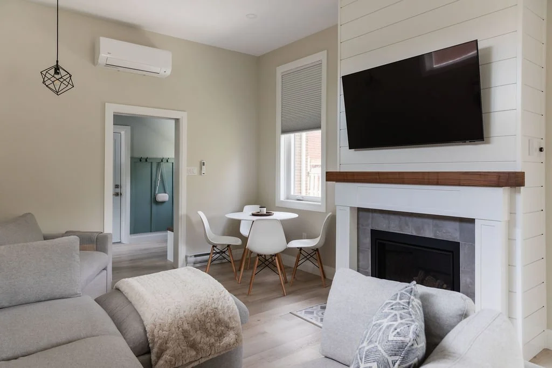
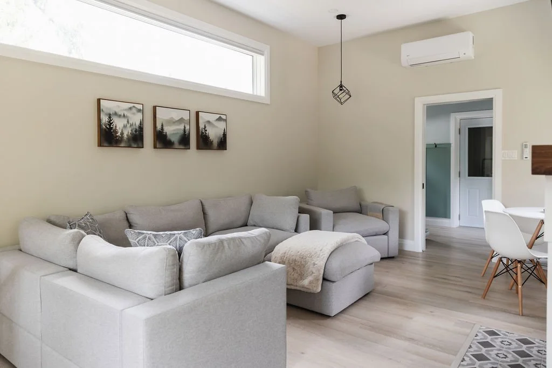
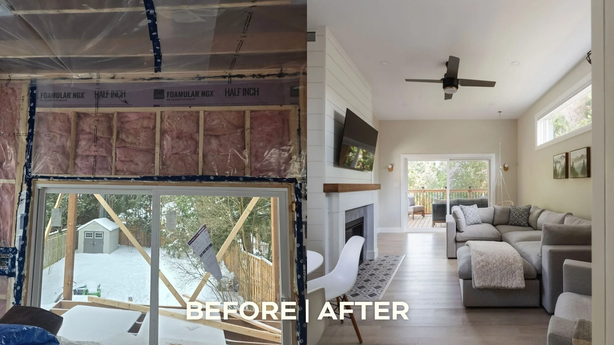
Inside, the new layout includes a functional mudroom designed to support the day-to-day flow of the household while helping keep the main living areas organized and clutter-free. The addition also introduced a spacious family room intended to serve as a warm and comfortable gathering space for the homeowners.
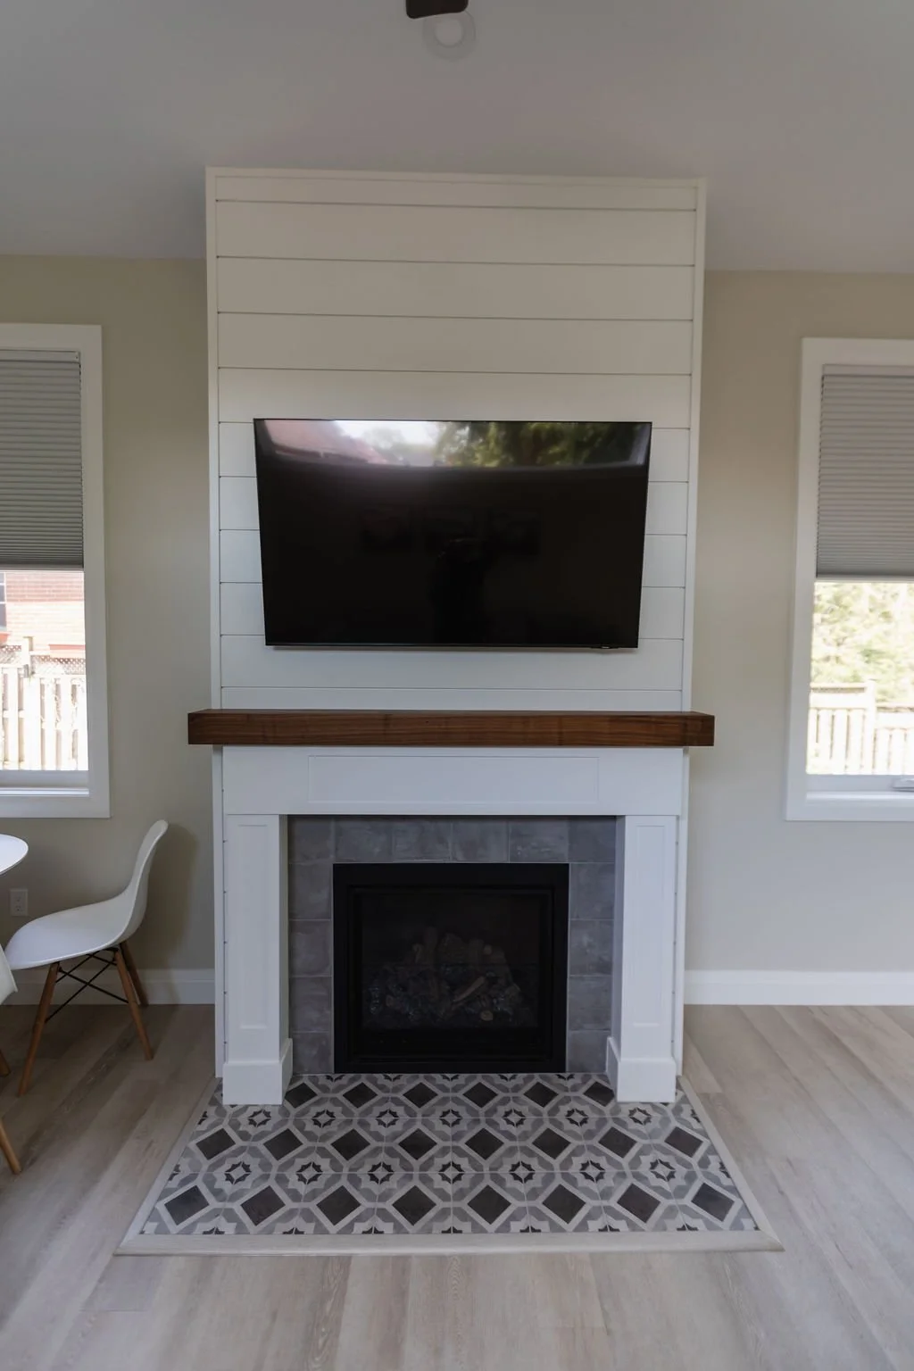
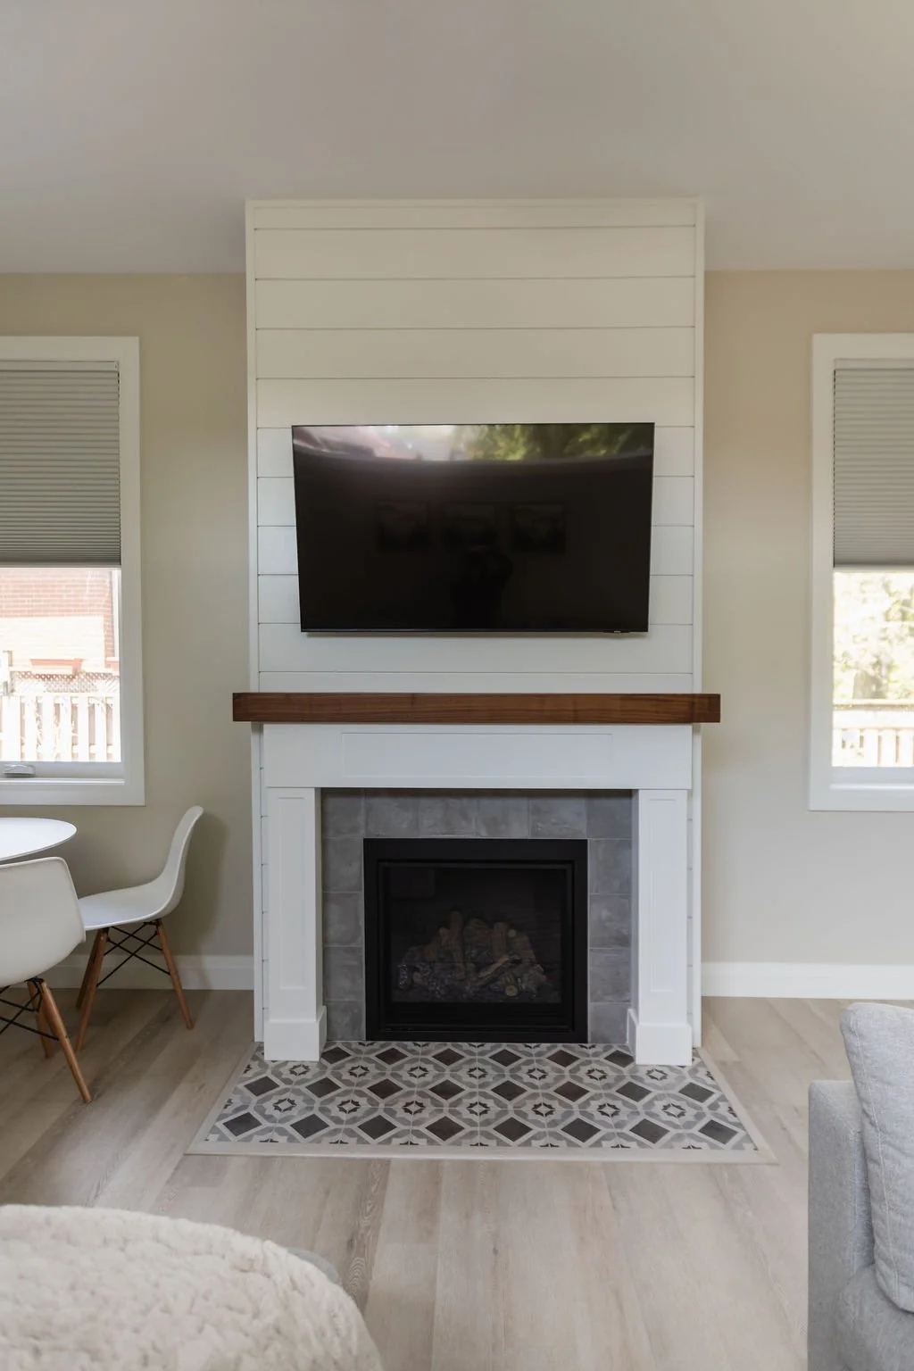
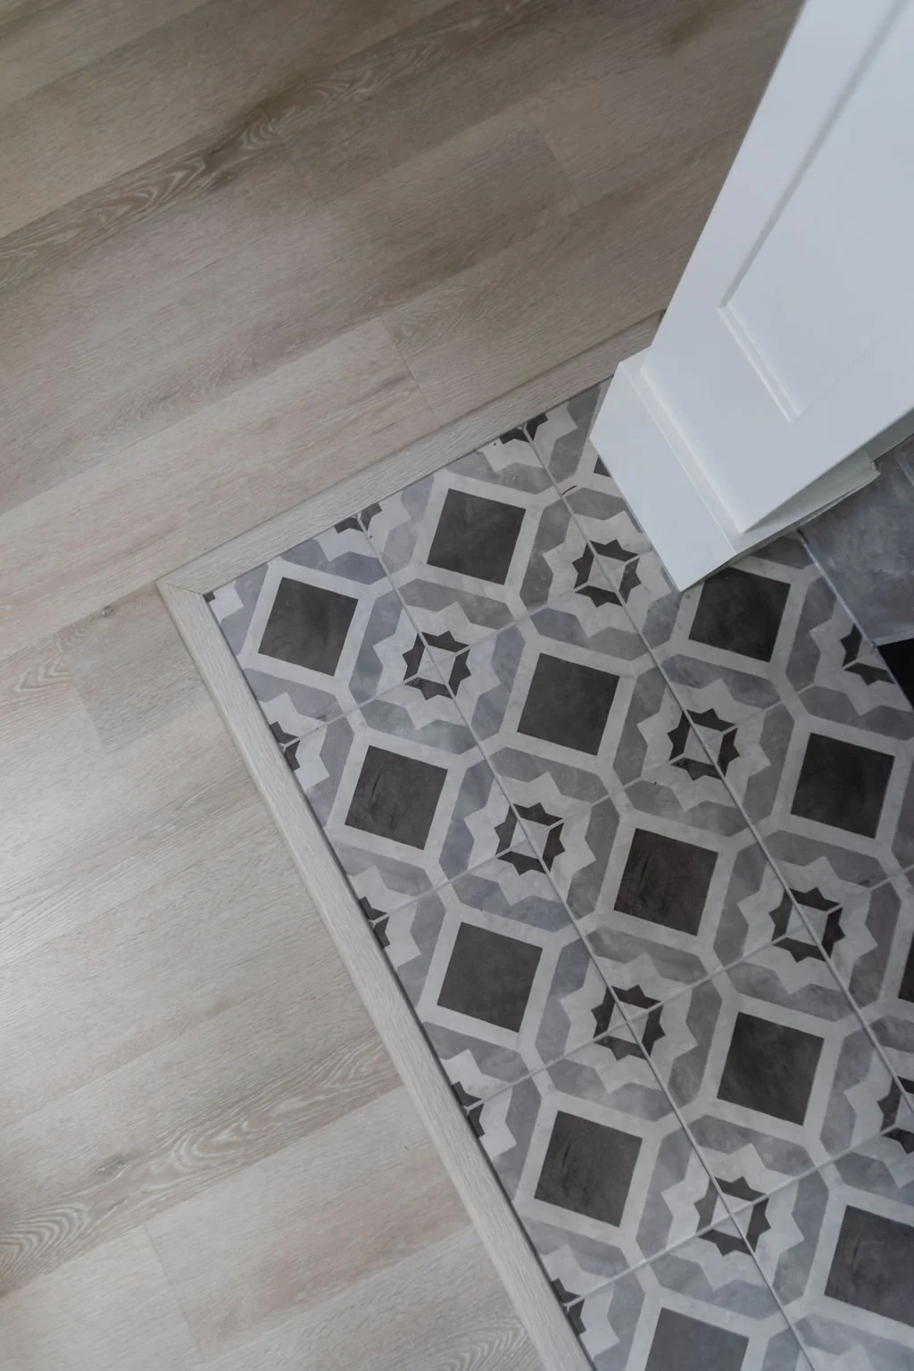
A central feature of the family room is the custom gas fireplace complete with a shiplap surround, adding both texture and character to the space while creating a natural focal point within the room.
5 MONTHS
Project Duration
$160,000
Renovation Cost
400 sqft
Square Footage (Above Grade)