

ADU & ARU Builders in London, Ontario
ADU / ARU
what is an adu?
An Accessory Dwelling Unit, commonly known as an ADU, is a self-contained living space located within the main home or elsewhere on the same property. The City of London, Ontario officially refers to these spaces as Additional Residential Units, or ARUs. An ADU or ARU typically includes its own kitchen, bathroom, sleeping area, living space, and separate entrance, allowing it to function independently from the primary residence.
Depending on the property, an additional residential unit may take the form of a basement suite, garage apartment, detached coach house, garden suite, or another secondary dwelling. ADUs offer homeowners a flexible way to create space for extended family, support multi-generational living, accommodate guests, or generate potential rental income while making better use of their existing property.


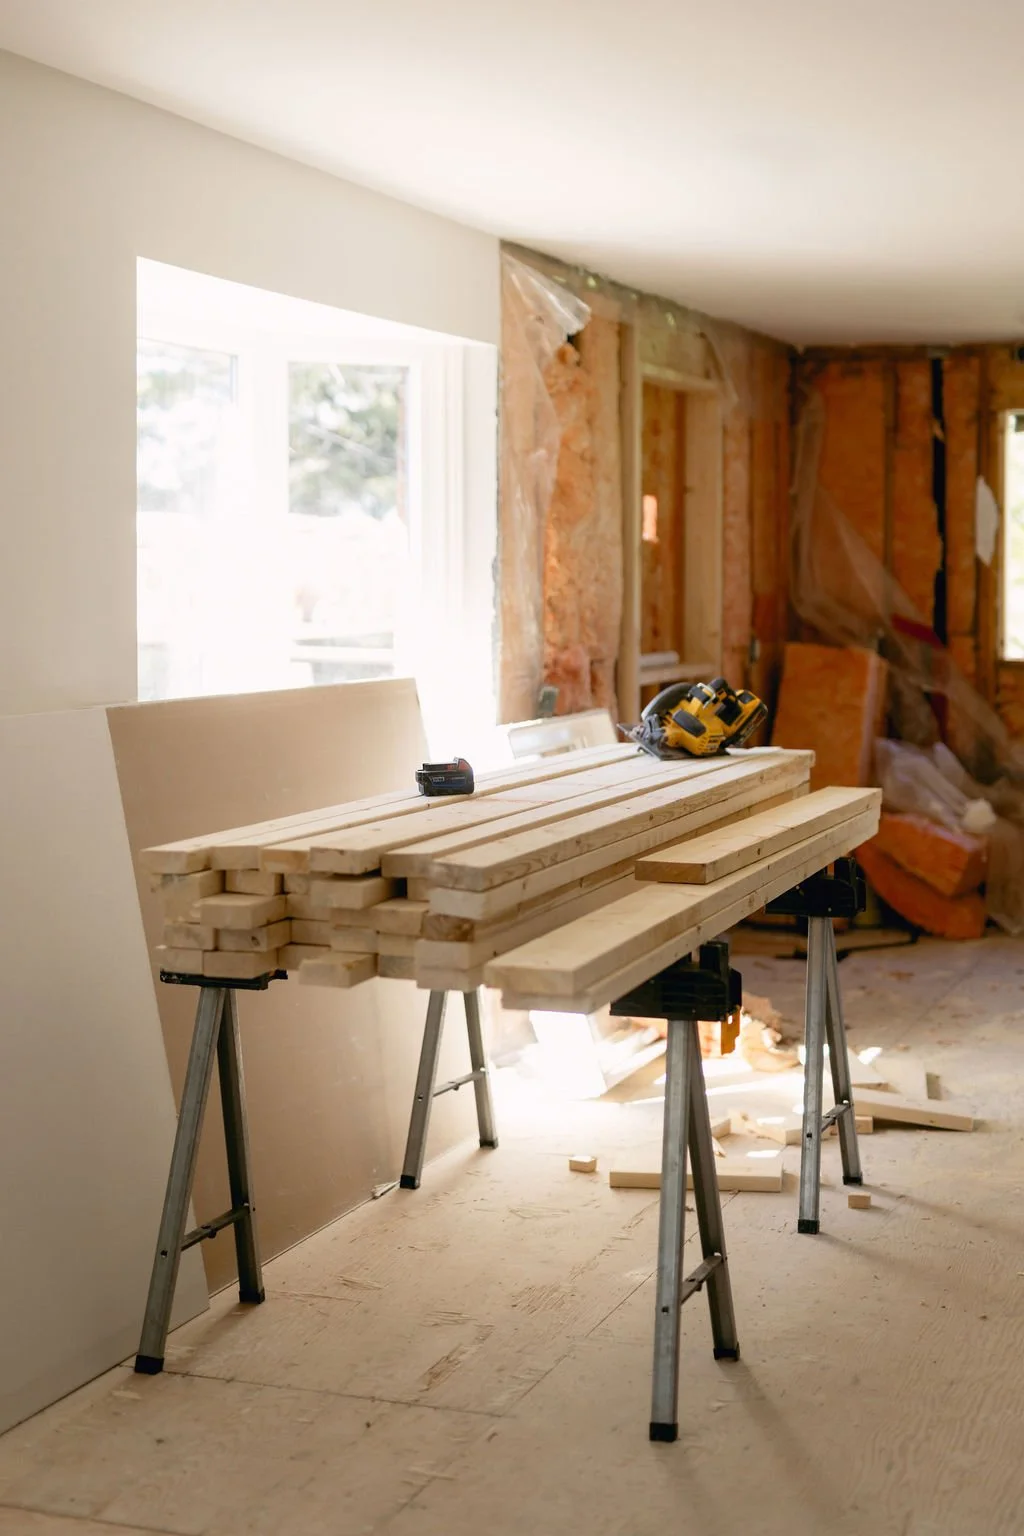
BASEMENT ADU
Basement ADUs allow homeowners to create a self-contained living space within their existing home. With a private entrance, kitchen, bathroom, living area, and sleeping space, a professionally designed basement suite can support multi-generational living or provide a potential source of rental income. For homeowners considering an ADU in London, Ontario, converting an unfinished or underused basement can be one of the most efficient ways to increase their home’s usable square footage.
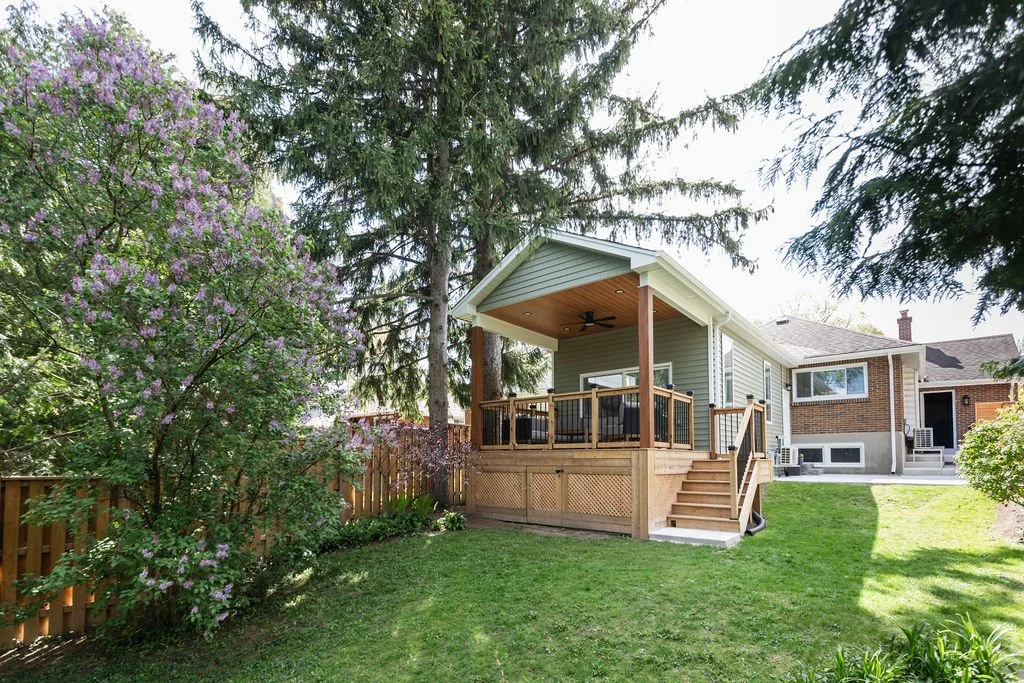
GARAGE ADU
A garage ADU can transform an existing or newly built garage into comfortable, functional living space. Depending on your property and goals, the additional dwelling unit may be created above the garage, attached to it, or incorporated into the garage footprint. Garage suites are a practical option for homeowners looking to add rental income, accommodate family members, or create a private guest space without significantly affecting the main home.
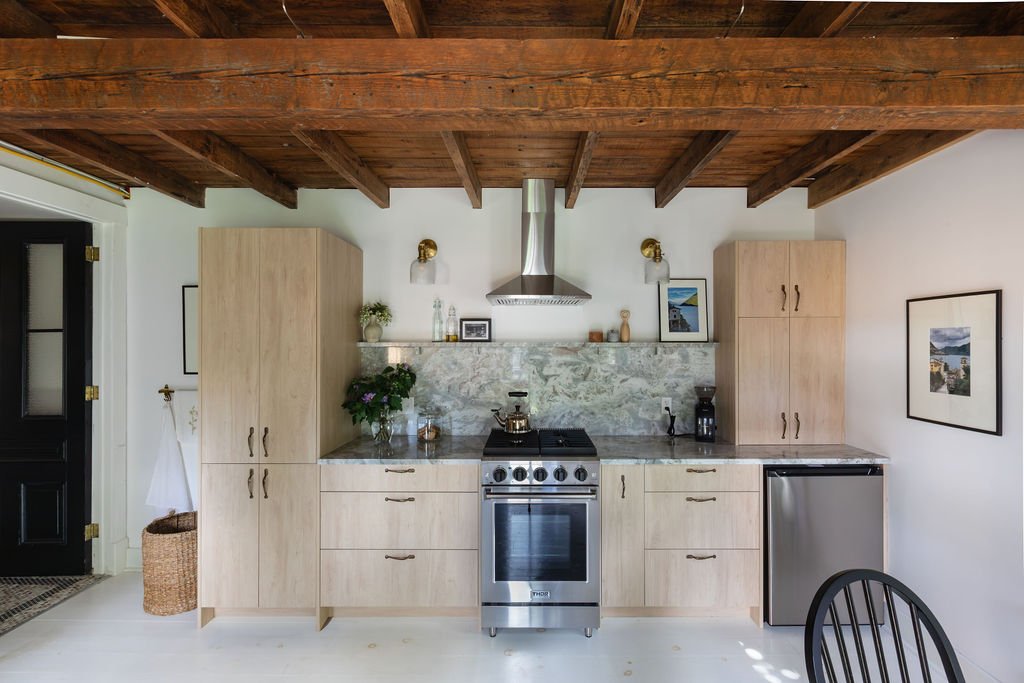
STANDALONE COACH HOUSE ADU
Detached coach houses, sometimes called garden suites or laneway houses, offer a flexible way to add a separate living space to your property while maintaining privacy for everyone. These detached ADUs can be designed as in-law suites, guest houses, rental units, or independent homes for adult children. As experienced ADU builders in London, Ontario, we can help you create a coach house that complements your existing home while making better use of your property.
LONDON’S ARU PROGRAM
The City of London is offering forgivable loans of up to $40,000 for one unit, or even $80,000 for two. It’s an intentional move to add more housing to our community.
These grants can cover everything from the application to the actual construction. We take the the permits and the paperwork, then project-manage the stress out of it for you. This program turns your backyard into a smart investment.
If you’ve been waiting for the right time to build a secondary suite, now is the time.
-
The Additional Residential Unit (ARU) Loan offers financial assistance to property owners to help offset the costs of creating new additional residential units.
The loan amount is the lesser of $45,000 or the cost of the eligible works for any ARU type at any rent.
Eligibility criteria:
The primary dwelling unit on the property is owner-occupied.
The property owner must have a valid Residential Rental Unit License (RRUL), which must be maintained and renewed annually with the City.
The ARU cannot operate as short-term rental accommodations. All tenants must enter into a formal residential lease agreement with a minimum term of 31 days.
The application must be approved before any work begins.
The loan is issued after the ARU has been created and paid for in full.
The loan is repaid over 108 equal monthly payments, starting one year after the loan is advanced.
Additional eligibility requirements may apply. Please contact City staff to confirm your eligibility.
-
Once a project is approved, the City will provide a Commitment Letter outlining the approved work, associated costs, and the City’s financial commitment to the project.
-
Funding will be issued once the Loan or Grant Agreement is signed and the City verifies that the work is complete. This verification may include, but is not limited to:
A letter from the owner certifying the completion of the work
Photos of the completed work
Contractor payment records
Confirmation that all applicable permit sign-offs have been obtained
-
Of course! Once we’ve established that your project is a good fit for the ARU program, our team will walk you through the paperwork and the build so you can just focus on the results.